
- November 10, 2026
- No Comments

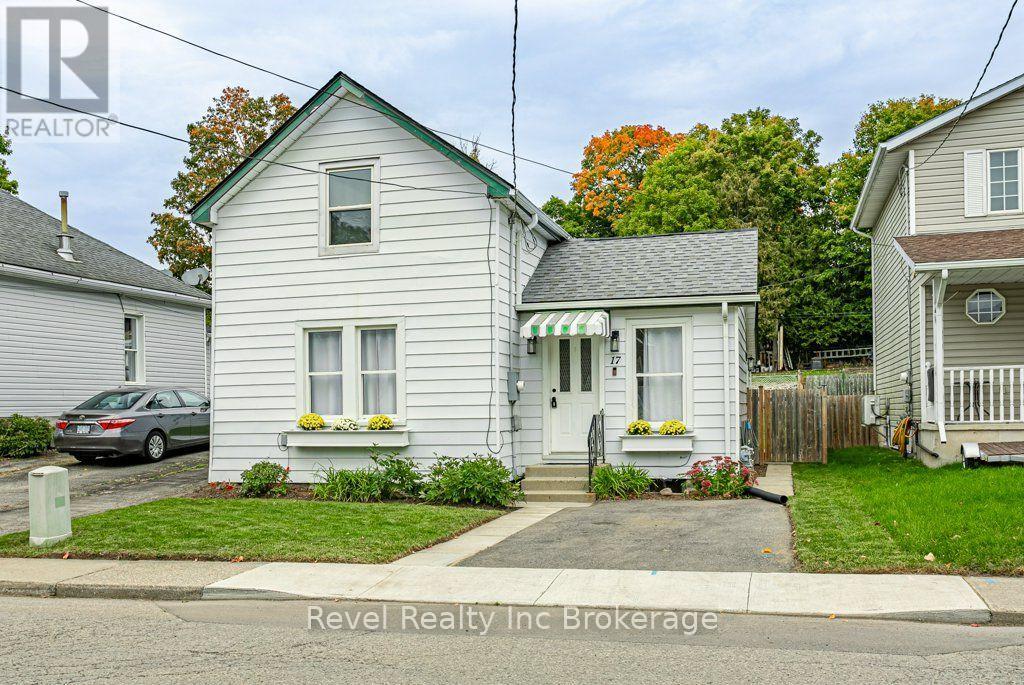
17 DOVER STREET
Woodstock (Woodstock - South), Ontario N4S3L7
- 3 Beds
- 2 Baths
- Single Family
Listed by Revel Realty Inc Brokerage
 33 photos
Description
Welcome to 17 Dover Street! This beautifully updated 3-bedroom, 1.5 bathroom home combines modern finishes with comfortable, functional living. The main floor offers convenient one-level living with the primary bedroom, 4-piece bathroom and laundry all thoughtfully located on the same level.The updated kitchen features stylish quartz countertops and plenty of functionality, while two additional bedrooms upstairs provide flexible space for family, guests, a home office or hobbies. All appliances are included, including the refrigerator, stove, dishwasher, washer and dryer. Step outside to enjoy the fully fenced backyard, complete with a spacious storage shed, ideal for outdoor enjoyment and additional storage. Conveniently located close to Southside Park, Highway 401/403 and a variety of shopping amenities, this home offers a great combination of comfort, updates and everyday convenience. (id:37124)
Property details
| Price | $399,999 |
|---|---|
| Status | Active |
| Transaction | For sale |
| Property type | Single Family |
| Building type | House |
| Ownership | Freehold |
| Storeys | 1.5 |
| Bedrooms | 3 |
| Bathrooms | 2 |
| Lot size | 43.3 x 88.2 FT |
| Frontage | 43.3 |
| Zoning | R2 |
| Basement | Unfinished, Partial, Crawl space, N/A |
| Heating | Forced air, Natural gas |
| Cooling | None |
| Exterior | Aluminum siding |
| Foundation | Block, Concrete |
| Parking | No Garage |
| Parking spaces | 2 |
| Water | Municipal water |
| Sewer | Sanitary sewer |
| Appliances | Washer, Refrigerator, Water softener, Dishwasher, Stove, Dryer |
| Annual taxes | $2,950 (2025) |
| Listed on | Sep 30, 2026 |
| MLS® number | X13842144 |
Rooms
| Level | Room | Dimensions |
|---|---|---|
| Main level | Living room | 4.29 |
| Main level | Dining room | 2.85 |
| Main level | Kitchen | 2.85 |
| Main level | Bathroom | 2.79 |
| Main level | Primary Bedroom | 4.72 |
| Second level | Bedroom 2 | 4.55 |
| Second level | Bedroom 3 | 2.82 |
| Second level | Bathroom | 2.82 |
Location
All listing details (47)
| Appliances | Washer, Refrigerator, Water softener, Dishwasher, Stove, Dryer |
|---|---|
| Basement | Unfinished, Partial, Crawl space, N/A |
| Bathrooms Partial | 1 |
| Bathrooms Total Integer | 2 |
| Bedrooms Above Grade | 3 |
| Bedrooms Total | 3 |
| City | Woodstock (Woodstock - South) |
| City Region | Woodstock - South |
| Common Interest | Freehold |
| Cooling | None |
| Country | Canada |
| Directions | Cross Streets: Cedar Street and Frances Street. ** Directions: From Cedar Street, turn west onto Frances Street. Turn right onto Dover Street, house is on the right hand side. |
| Exterior Features | Aluminum siding |
| Fireplace YN | No |
| Foundation Details | Block, Concrete |
| Frontage Length Numeric | 43.3 |
| Frontage Length Numeric Units | feet |
| Geocode Manual YN | Yes |
| Heating | Forced air, Natural gas |
| Internet Address Display YN | Yes |
| Internet Entire Listing Display YN | Yes |
| List AOR | Woodstock-Ingersoll-Tillsonburg |
| List Price | 399999 |
| Living Area Maximum | 1100 |
| Living Area Minimum | 700 |
| Living Area Units | square feet |
| Lot Features | Irregular lot size, Carpet Free |
| Lot Size Dimensions | 43.3 x 88.2 FT |
| Original Entry Timestamp | 2026-09-30T04:54:32.96Z |
| Parking Features | No Garage |
| Parking Total | 2 |
| Photos Count | 32 |
| Postal Code | N4S3L7 |
| Property Attached YN | No |
| Property Sub Type | Single Family |
| Sewer | Sanitary sewer |
| Standard Status | Active |
| State Or Province | Ontario |
| Stories | 1.5 |
| Street Name | Dover |
| Street Number | 17 |
| Street Suffix | Street |
| Structure Type | House |
| Tax Annual Amount | 2950 |
| Tax Year | 2025 |
| Water Source | Municipal water |
| Zoning Description | R2 |
Listing courtesy of
Listing brokerage
Revel Realty Inc Brokerage
111 Huron St, Woodstock, Ontario
Listing agent
Justin Van Der Woude
This REALTOR.ca listing content is owned and licensed by REALTOR® members of The Canadian Real Estate Association.