
- November 10, 2026
- No Comments

6394 HEATHWOODS AVENUE
London South (South V), Ontario N6P1H5
- 4 Beds
- 3 Baths
- Single Family
Listed by SUTTON GROUP - SELECT REALTY INC.
 46 photos
Description
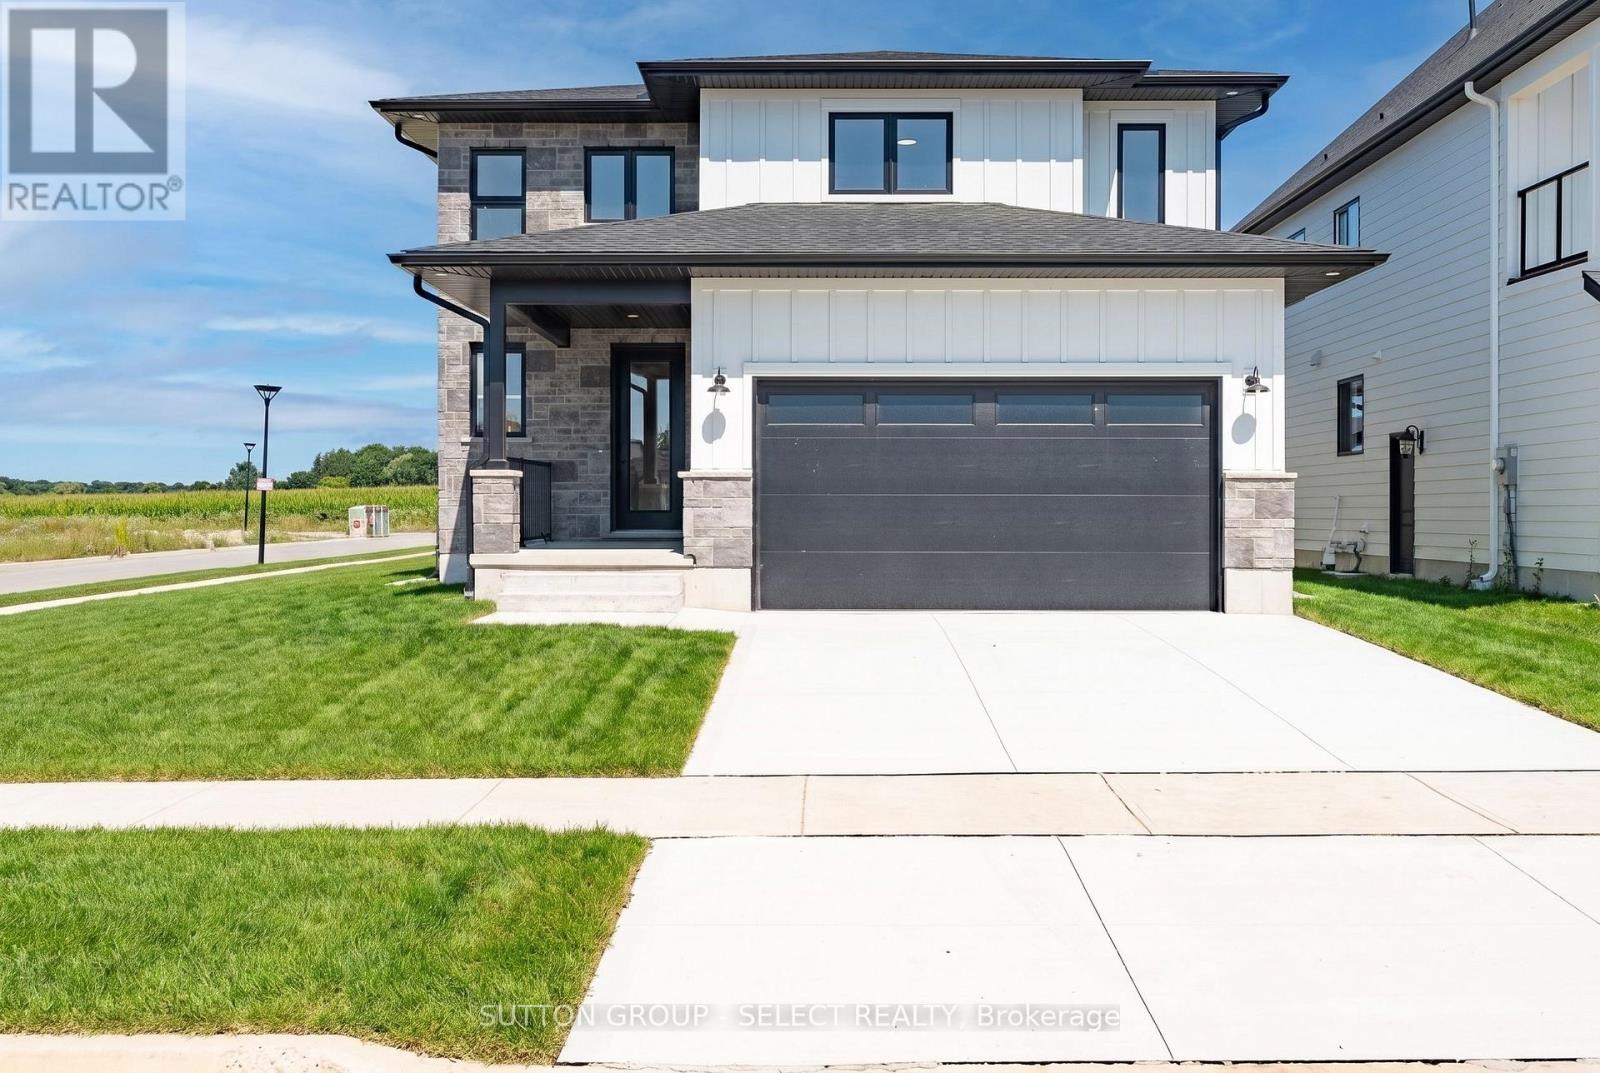
Stunning 2026 Build on a Premium Corner Lot - $899,900Welcome to this beautifully crafted 4-bed, 2.5-bath home offering modern finishes, thoughtful design, and exceptional curb appeal. Built in 2026, this property showcases a striking exterior of stone, brick, and Hardie board, paired with a concrete driveway and an oversized 2-car garage with parking for two more in the drive.Inside, you'll find hardwood flooring throughout, a bright and spacious layout, and a kitchen equipped with stove, fridge, dishwasher, plus a washer and dryer in the dedicated laundry/mudroom. The main floor features an inviting great room, formal dining, covered deck, and a convenient 2-piece bath. Upstairs, three additional bedrooms accompany a generous primary suite with its own 4-piece ensuite, plus a second 5-piece bath for family convenience.Refer to attached plans for all room measurements.The full, unfinished basement offers incredible potential-complete with side entrance, full rough-ins for a future secondary unit, wet bar rough-in, 3-piece R.I., and a sump pump already in place.Situated on a desirable corner lot, this home provides added privacy, natural light, and a standout presence in the neighbourhood. No property taxes have been assessed yet. (id:37124)
Property details
| Price | $799,900 |
|---|---|
| Status | Active |
| Transaction | For sale |
| Property type | Single Family |
| Building type | House |
| Ownership | Freehold |
| Storeys | 2 |
| Bedrooms | 4 |
| Bathrooms | 3 |
| Lot size | 54.7 x 115.1 FT |
| Frontage | 54.8 |
| Zoning | R1-3(23) |
| Basement | Unfinished, N/A |
| Heating | Forced air, Natural gas |
| Cooling | Central air conditioning |
| Exterior | Brick, Stone |
| Foundation | Concrete |
| Parking | Attached Garage, Garage |
| Parking spaces | 4 |
| Water | Municipal water |
| Sewer | Sanitary sewer |
| Appliances | Washer, Refrigerator, Dishwasher, Stove, Dryer |
| Listed on | Sep 30, 2026 |
| MLS® number | X13844018 |
Rooms
| Level | Room | Dimensions |
|---|---|---|
| Main level | Kitchen | 2.8 |
| Basement | Other | 10.97 |
| Main level | Great room | 6.7 |
| Main level | Dining room | 2.77 |
| Main level | Laundry room | 2.86 |
| Second level | Bedroom 4 | 3.2 |
| Second level | Bedroom 3 | 3.2 |
| Second level | Bedroom 2 | 3.04 |
| Second level | Primary Bedroom | 3.62 |
| Second level | Bathroom | 1.7 |
| Basement | Other | 3.56 |
Location
All listing details (45)
| Appliances | Washer, Refrigerator, Dishwasher, Stove, Dryer |
|---|---|
| Basement | Unfinished, N/A |
| Bathrooms Partial | 1 |
| Bathrooms Total Integer | 3 |
| Bedrooms Above Grade | 4 |
| Bedrooms Total | 4 |
| City | London South (South V) |
| City Region | South V |
| Common Interest | Freehold |
| Cooling | Central air conditioning |
| Country | Canada |
| Directions | Cross Streets: Royal Magnolia Ave. ** Directions: From Colonel Talbot, turn onto Royal Magnolia and then right on Big Leaf Trl. |
| Exterior Features | Brick, Stone |
| Fireplace YN | No |
| Foundation Details | Concrete |
| Frontage Length Numeric | 54.8 |
| Frontage Length Numeric Units | feet |
| Geocode Manual YN | Yes |
| Heating | Forced air, Natural gas |
| Internet Address Display YN | Yes |
| Internet Entire Listing Display YN | Yes |
| List AOR | London and St. Thomas |
| List Price | 799900 |
| Living Area Maximum | 2500 |
| Living Area Minimum | 2000 |
| Living Area Units | square feet |
| Lot Size Dimensions | 54.7 x 115.1 FT |
| Original Entry Timestamp | 2026-09-30T16:50:51.44Z |
| Parking Features | Attached Garage, Garage |
| Parking Total | 4 |
| Photos Count | 46 |
| Postal Code | N6P1H5 |
| Property Attached YN | No |
| Property Sub Type | Single Family |
| Sewer | Sanitary sewer |
| Standard Status | Active |
| State Or Province | Ontario |
| Stories | 2 |
| Street Name | Heathwoods |
| Street Number | 6394 |
| Street Suffix | Avenue |
| Structure Type | House |
| Tax Annual Amount | 0 |
| Water Source | Municipal water |
| Zoning Description | R1-3(23) |
Listing courtesy of
Listing brokerage
SUTTON GROUP - SELECT REALTY INC.
250 WHARNCLIFFE ROAD NORTH, LONDON, Ontario
Listing agent
SARA DA SILVA
This REALTOR.ca listing content is owned and licensed by REALTOR® members of The Canadian Real Estate Association.