
- November 10, 2026
- No Comments

791 QUEBEC STREET
London East (East G), Ontario N5Y1X3
- 5 Beds
- 2 Baths
- Single Family
Listed by KELLER WILLIAMS LIFESTYLES
 45 photos
Description
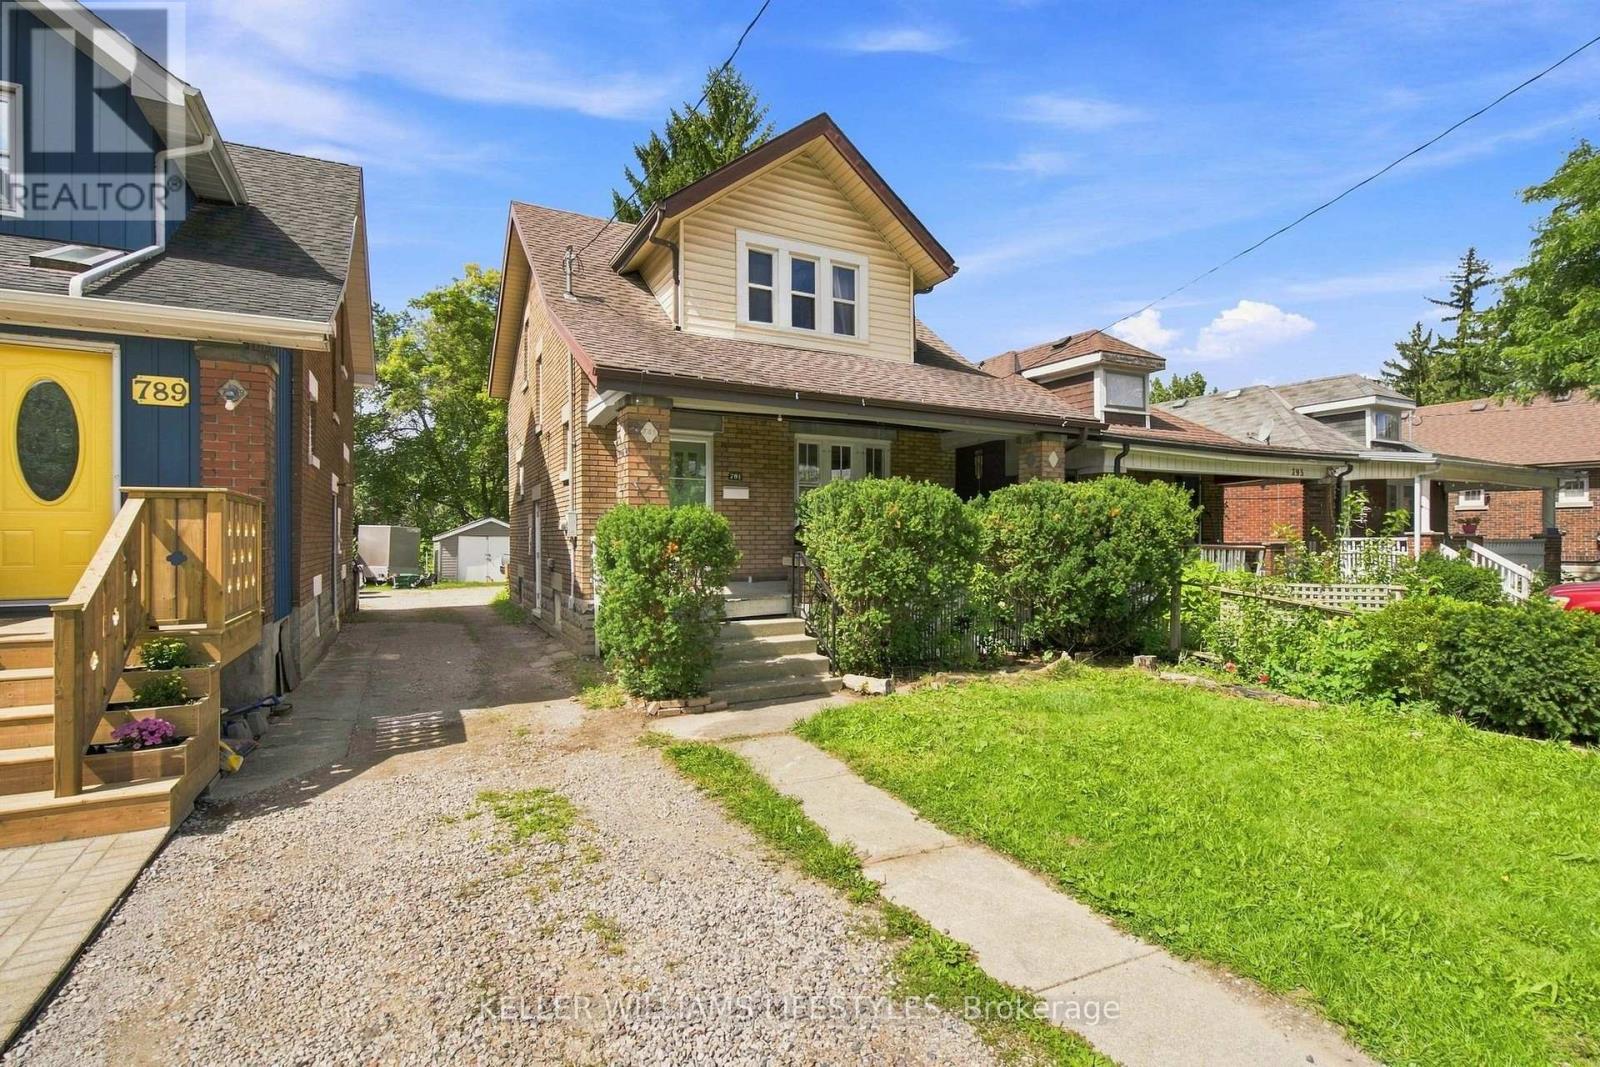
Solid brick, 3+2 bedroom, 2-bathroom home situated on a 176-foot deep lot directly across from a school and open green space. Featuring new LVP flooring throughout the main floor, a convenient side entrance, and a functional layout, this home offers exceptional versatility for growing families, multi-generational living, or potential income suite conversion. Enjoy the massive backyard from the welcoming front porch or the spacious 2021 rear deck. Complete with ample parking and a detached 1-car garage equipped with hydro. Key mechanical updates completed in 2016 include the roof, wiring, plumbing, doors, and the majority of windows, plus an updated washer/dryer in 2021. An outstanding opportunity for end-users and savvy investors alike! (id:37124)
Property details
| Price | $449,900 |
|---|---|
| Status | Active |
| Transaction | For sale |
| Property type | Single Family |
| Building type | House |
| Ownership | Freehold |
| Storeys | 2 |
| Bedrooms | 5 |
| Bathrooms | 2 |
| Lot size | 27.8 x 176 FT |
| Frontage | 27.9 |
| Basement | Finished, Full |
| Heating | Forced air, Natural gas |
| Cooling | None |
| Exterior | Brick |
| Foundation | Block |
| Parking | Detached Garage, Garage |
| Parking spaces | 4 |
| Water | Municipal water |
| Sewer | Sanitary sewer |
| Appliances | Washer, Refrigerator, Stove, Dryer, Water Heater |
| Annual taxes | $2,196 |
| Listed on | Sep 30, 2026 |
| MLS® number | X13845774 |
Rooms
| Level | Room | Dimensions |
|---|---|---|
| Main level | Living room | 4.1 |
| Main level | Dining room | 3.93 |
| Main level | Kitchen | 3.94 |
| Second level | Primary Bedroom | 2.93 |
| Second level | Bedroom 2 | 2.64 |
| Second level | Bedroom 3 | 2.37 |
| Second level | Bathroom | 2.33 |
| Basement | Bedroom 4 | 3.69 |
| Basement | Den | 2.01 |
| Basement | Bathroom | 4.58 |
Location
All listing details (44)
| Appliances | Washer, Refrigerator, Stove, Dryer, Water Heater |
|---|---|
| Basement | Finished, Full |
| Bathrooms Total Integer | 2 |
| Bedrooms Above Grade | 3 |
| Bedrooms Below Grade | 2 |
| Bedrooms Total | 5 |
| City | London East (East G) |
| City Region | East G |
| Common Interest | Freehold |
| Cooling | None |
| Country | Canada |
| Directions | Cross Streets: Quebec/ Mornington. ** Directions: Heading west on Oxford turn south on Quebec St. |
| Exterior Features | Brick |
| Fireplace YN | Yes |
| Foundation Details | Block |
| Frontage Length Numeric | 27.9 |
| Frontage Length Numeric Units | feet |
| Geocode Manual YN | No |
| Heating | Forced air, Natural gas |
| Internet Address Display YN | Yes |
| Internet Entire Listing Display YN | Yes |
| List AOR | London and St. Thomas |
| List Price | 449900 |
| Living Area Maximum | 2000 |
| Living Area Minimum | 1500 |
| Living Area Units | square feet |
| Lot Size Dimensions | 27.8 x 176 FT |
| Original Entry Timestamp | 2026-09-30T21:50:58.72Z |
| Parking Features | Detached Garage, Garage |
| Parking Total | 4 |
| Photos Count | 44 |
| Postal Code | N5Y1X3 |
| Property Attached YN | No |
| Property Sub Type | Single Family |
| Sewer | Sanitary sewer |
| Standard Status | Active |
| State Or Province | Ontario |
| Stories | 2 |
| Street Name | Quebec |
| Street Number | 791 |
| Street Suffix | Street |
| Structure Type | House |
| Tax Annual Amount | 2196 |
| Water Source | Municipal water |
Listing courtesy of
Listing brokerage
KELLER WILLIAMS LIFESTYLES
B100-509 COMMISSIONERS ROAD W., LONDON, Ontario
Listing agent
MATTHEW BUZZELL
This REALTOR.ca listing content is owned and licensed by REALTOR® members of The Canadian Real Estate Association.