
- November 10, 2026
- No Comments

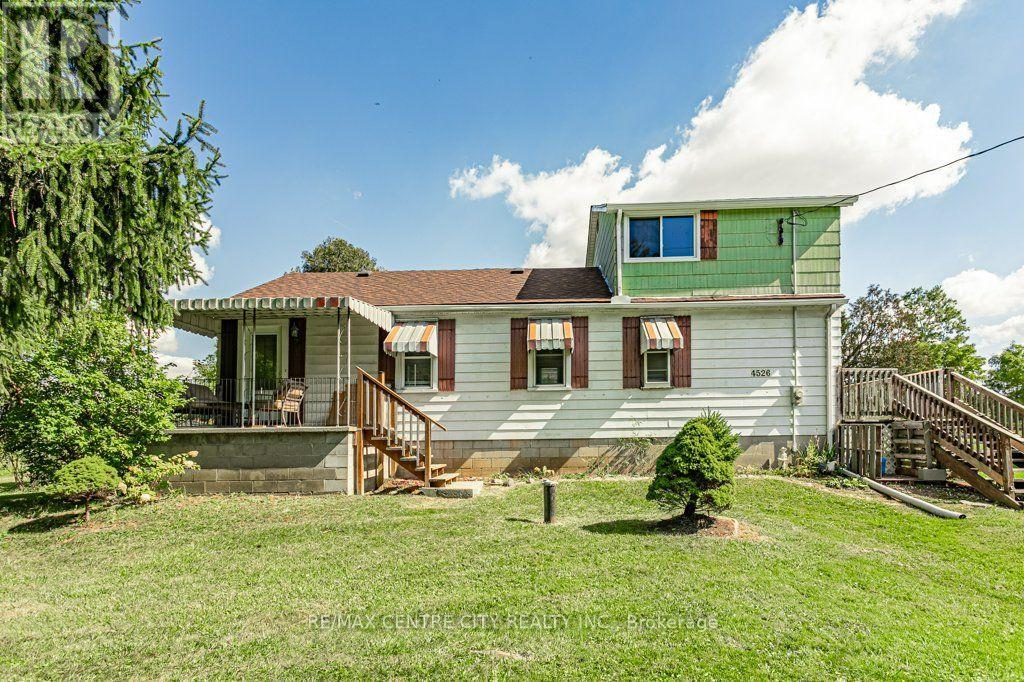
4526 WONDERLAND ROAD S
London South (South W), Ontario N6P1S8
- 2 Beds
- 1 Baths
- Single Family
Listed by RE/MAX CENTRE CITY REALTY INC
 40 photos
Description
Welcome to 4526 Wonderland Rd S. This 2 storey home is situated on just shy of an acre and located close to the 401 and 402. Main floor hosts a large eat in kitchen, formal dining room, living room, spacious primary bedroom with double closets and a 4pc bath. Second level is currently set up with one bedroom and a family room which could be closed in for a second bedroom. The basement is unfinished but has good ceiling height for future development. Laundry is available on the main level or the basement. There are two additional out buildings on the property. (id:37124)
Property details
| Price | $425,000 |
|---|---|
| Status | Active |
| Transaction | For sale |
| Property type | Single Family |
| Building type | House |
| Ownership | Freehold |
| Storeys | 2 |
| Bedrooms | 2 |
| Bathrooms | 1 |
| Lot size | 152.8 x 264.1 FT ; 157.84 x 265.24 x 152.84 x 264.07 |
| Frontage | 152.9 |
| Zoning | OS4 |
| Basement | Unfinished, Full |
| Heating | Forced air, Oil |
| Cooling | Central air conditioning |
| Fireplace | 1 |
| Exterior | Aluminum siding |
| Foundation | Block |
| Parking | No Garage |
| Parking spaces | 4 |
| Sewer | Septic System |
| Appliances | Washer, Refrigerator, Stove, Dryer, Water Heater |
| Annual taxes | $3,336 (2026) |
| Listed on | Oct 1, 2026 |
| MLS® number | X13847032 |
Rooms
| Level | Room | Dimensions |
|---|---|---|
| Main level | Bathroom | 2.05 |
| Main level | Dining room | 4.01 |
| Main level | Kitchen | 5.69 |
| Main level | Living room | 6.81 |
| Main level | Primary Bedroom | 3.32 |
| Upper Level | Bedroom | 2.72 |
| Upper Level | Family room | 3.93 |
| Basement | Other | 6.63 |
| Basement | Other | 6.63 |
Location
All listing details (50)
| Appliances | Washer, Refrigerator, Stove, Dryer, Water Heater |
|---|---|
| Basement | Unfinished, Full |
| Bathrooms Total Integer | 1 |
| Bedrooms Above Grade | 2 |
| Bedrooms Below Grade | 0 |
| Bedrooms Total | 2 |
| Building Features | Fireplace(s) |
| City | London South (South W) |
| City Region | South W |
| Common Interest | Freehold |
| Cooling | Central air conditioning |
| Country | Canada |
| Directions | Wonderland Road South and Dingman Drive |
| Exterior Features | Aluminum siding |
| Fireplace YN | Yes |
| Fireplaces Total | 1 |
| Foundation Details | Block |
| Frontage Length Numeric | 152.9 |
| Frontage Length Numeric Units | feet |
| Geocode Manual YN | No |
| Heating | Forced air, Oil |
| Internet Address Display YN | Yes |
| Internet Entire Listing Display YN | Yes |
| List AOR | London and St. Thomas |
| List Price | 425000 |
| Living Area Maximum | 1500 |
| Living Area Minimum | 1100 |
| Living Area Units | square feet |
| Lot Features | Irregular lot size, Flat site, Sump Pump |
| Lot Size Dimensions | 152.8 x 264.1 FT ; 157.84 x 265.24 x 152.84 x 264.07 |
| Original Entry Timestamp | 2026-10-01T14:02:26.43Z |
| Parking Features | No Garage |
| Parking Total | 4 |
| Photos Count | 40 |
| Postal Code | N6P1S8 |
| Property Attached YN | No |
| Property Sub Type | Single Family |
| Sewer | Septic System |
| Standard Status | Active |
| State Or Province | Ontario |
| Stories | 2 |
| Street Dir Suffix | South |
| Street Name | Wonderland |
| Street Number | 4526 |
| Street Suffix | Road |
| Structure Type | House |
| Tax Annual Amount | 3336 |
| Tax Year | 2026 |
| Utilities | Electricity, Cable |
| Zoning Description | OS4 |
Listing courtesy of
Listing brokerage
RE/MAX CENTRE CITY REALTY INC
685 ADELAIDE STREET NORTH, LONDON, Ontario
Listing agent
HEATHER JOHNSTON
This REALTOR.ca listing content is owned and licensed by REALTOR® members of The Canadian Real Estate Association.