
- November 10, 2026
- No Comments

1303 - 240 VILLAGEWALK BOULEVARD
London North (North R), Ontario N6G0P6
- 1 Beds
- 1 Baths
- Single Family
Listed by THE REALTY FIRM INC.
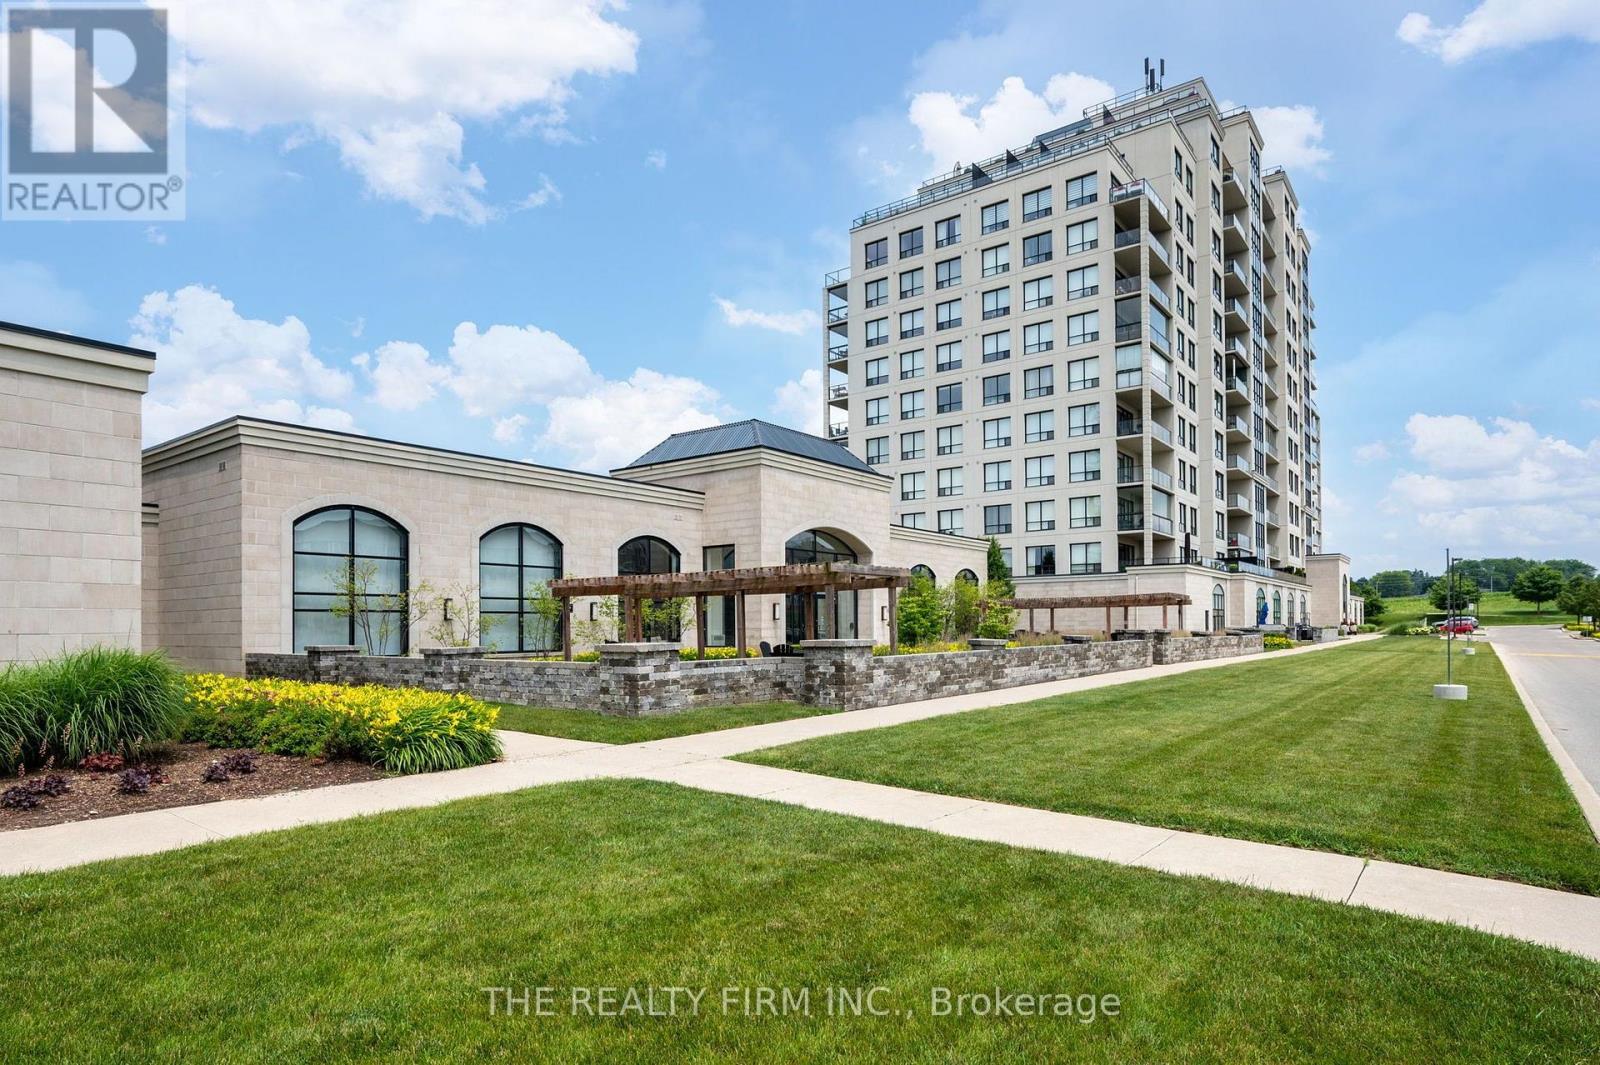 41 photos
Description
Penthouse-Level one bedroom plus den and bonus room. Featuring one two-car tandem in-garage parking space conveniently located by the garage entry into the building plus a large oversized storage locker. Elevate your lifestyle with unobstructed sweeping south facing views, 9 foot ceilings, stunning finishes such as granite countertops, stone fireplace, hardwood flooring through-out, heated ceramic tiles in the thoughtfully placed bathroom, built in Leviton surround sound, large kitchen island and Resort Style amenities including a golf simulator, billiard room, saltwater pool and more. Perfect for entertaining. All this with low condo fees. Simply move in, relax and enjoy! (id:37124)
Property details
| Price | $484,900 |
|---|---|
| Status | Active |
| Transaction | For sale |
| Property type | Single Family |
| Building type | Apartment |
| Ownership | Condo/Strata |
| Bedrooms | 1 |
| Bathrooms | 1 |
| Zoning | H48, R9-7(16) |
| Basement | None |
| Heating | Forced air, Other |
| Cooling | Central air conditioning |
| Fireplace | 1 |
| Exterior | Concrete |
| Foundation | Concrete |
| Parking | Garage, Underground, Tandem |
| Parking spaces | 1 |
| Pool | Indoor pool |
| Appliances | Washer, Refrigerator, Range, Oven, Dryer, Microwave, Cooktop, Oven - Built-In, Hood Fan, Blinds, Window Coverings |
| Community | Pets Allowed With Restrictions |
| View | City view, View |
| Annual taxes | $3,437 (2025) |
| Maintenance fee | $417 / Monthly |
| Fee includes | Common Area Maintenance, Heat, Water, Insurance |
| Listed on | Oct 1, 2026 |
| MLS® number | X13847078 |
Rooms
| Level | Room | Dimensions |
|---|---|---|
| Main level | Foyer | 2.23 |
| Main level | Kitchen | 4.22 |
| Main level | Dining room | 4.22 |
| Main level | Living room | 3.67 |
| Main level | Primary Bedroom | 3.6 |
| Main level | Den | 3.06 |
| Main level | Laundry room | 3.06 |
| Main level | Other | 1.88 |
Location
All listing details (51)
| Appliances | Washer, Refrigerator, Range, Oven, Dryer, Microwave, Cooktop, Oven - Built-In, Hood Fan, Blinds, Window Coverings |
|---|---|
| Association Fee | 417.33 |
| Association Fee Frequency | Monthly |
| Association Fee Includes | Common Area Maintenance, Heat, Water, Insurance |
| Association Name | Thorne Property Management |
| Basement | None |
| Bathrooms Total Integer | 1 |
| Bedrooms Above Grade | 1 |
| Bedrooms Total | 1 |
| Building Features | Storage - Locker, Exercise Centre, Recreation Centre, Party Room, Fireplace(s) |
| City | London North (North R) |
| City Region | North R |
| Common Interest | Condo/Strata |
| Community Features | Pets Allowed With Restrictions |
| Cooling | Central air conditioning |
| Country | Canada |
| Directions | Cross Streets: Sunningdale. ** Directions: Located in North London, minutes from Masonville Mall, Richmond St North, West on Sunningdale E, then onto Villagewalk Blvd. |
| Exterior Features | Concrete |
| Fireplace YN | Yes |
| Fireplaces Total | 1 |
| Foundation Details | Concrete |
| Geocode Manual YN | Yes |
| Heating | Forced air, Other |
| Internet Address Display YN | Yes |
| Internet Entire Listing Display YN | Yes |
| List AOR | London and St. Thomas |
| List Price | 484900 |
| Living Area Maximum | 999 |
| Living Area Minimum | 900 |
| Living Area Units | square feet |
| Lot Features | Balcony, Carpet Free, In suite Laundry, Guest Suite |
| Original Entry Timestamp | 2026-10-01T14:02:26.52Z |
| Parking Features | Garage, Underground, Tandem |
| Parking Total | 1 |
| Photos Count | 41 |
| Pool Features | Indoor pool |
| Postal Code | N6G0P6 |
| Property Attached YN | Yes |
| Property Sub Type | Single Family |
| Security Features | Smoke Detectors |
| Standard Status | Active |
| State Or Province | Ontario |
| Street Name | Villagewalk |
| Street Number | 240 |
| Street Suffix | Boulevard |
| Structure Type | Apartment |
| Tax Annual Amount | 3436.95 |
| Tax Year | 2025 |
| Unit Number | 1303 |
| View | City view, View |
| Zoning Description | H48, R9-7(16) |
Listing courtesy of
Listing brokerage
THE REALTY FIRM INC.
734 WELLINGTON STREET, LONDON, Ontario
Listing agent
KIM BOYER
This REALTOR.ca listing content is owned and licensed by REALTOR® members of The Canadian Real Estate Association.