
- November 10, 2026
- No Comments

43 LYNNGATE GROVE
London South (South M), Ontario N6K3S7
- 3 Beds
- 2 Baths
- Single Family
Listed by RE/MAX ADVANTAGE REALTY LTD.
 51 photos
Description
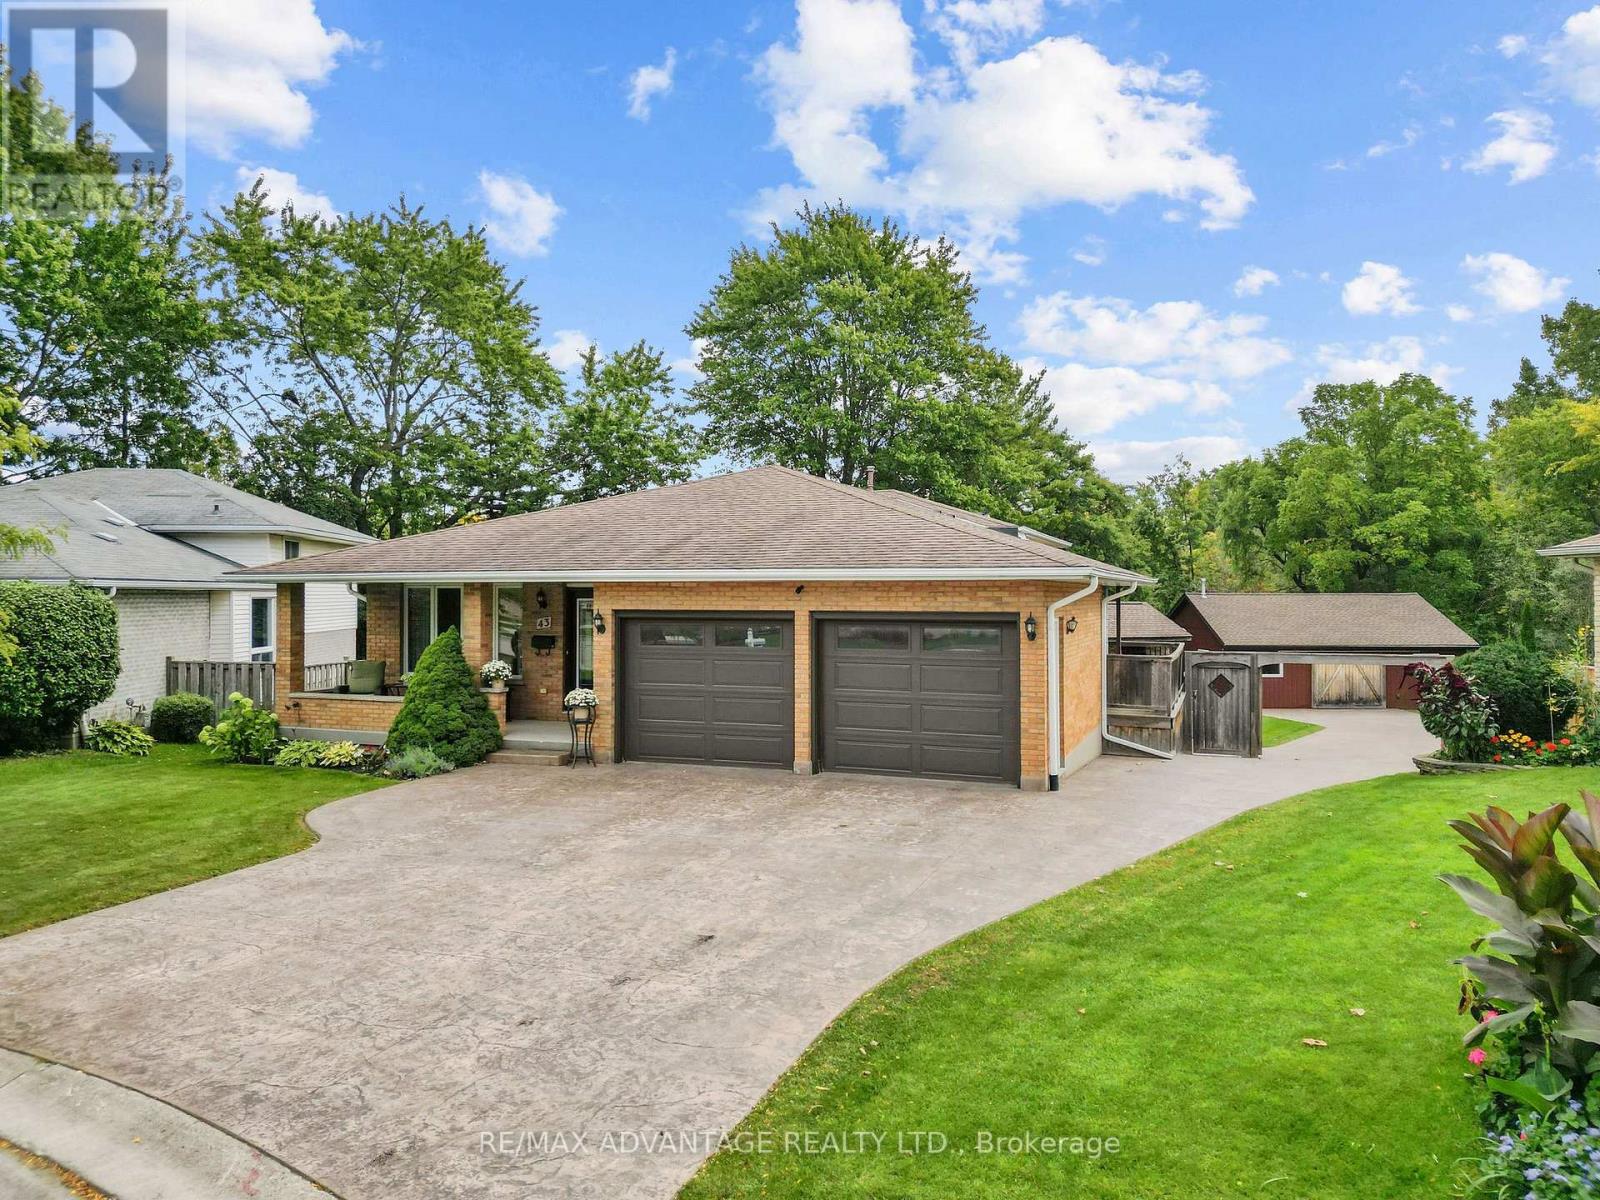
Step inside and be delighted by this beautifully renovated, open-concept home. Highlights include an impressive detached heated workshop/garage built in 2019 (approx. 23' x 29') with built-in cabinets and its own pressed-concrete driveway. The stunning custom kitchen is the centerpiece, featuring a large central island, built-in bar fridge & microwave plus direct access to a covered deck-ideal for casual meals or seamless indoor-outdoor entertaining. The dining area flows naturally into the great room, creating an expansive, welcoming layout that's perfect for family life and larger gatherings, while luxury flooring runs throughout for a cohesive, modern finish. Upstairs you'll find three well appointed bedrooms. The master having ensuite privileges.The lower level offers versatile living with two walk-outs, a family room with a wood-burning stove, an additional bedroom or office/den, a large laundry room with built-in shelving, and a walkin glass shower bathroom. The fourth level adds significant space, including abundant storage (could be a large finished area), cold room and a utility room with a partial kitchen setup. Outside, forget the cottage and rather enjoy this private backyard with resort-like amenities at home. A high-ceiling cabana with a natural gas fireplace sits above a pressed-concrete patio, creating an inviting outdoor living area, a raised vegetable garden bed (approximately 7' x 16') and an 8' x 11' garden shed. Tucked at the rear corner of the lot is that impressive heated workshop/garage! Recent mechanical updates include C/A 2024 furnace 2025. Excellent location -just a 4-minute walk to the community park and Woodcrest Community Centre (with inground pool), an 8-minute walk to Westmount Shopping Centre, and about a 10-minute drive to lots of shopping/dining plus easy access to Highway 402. This rare property combines stylish interiors, thoughtful functionality, and exceptional outdoor amenities-an ideal choice for families and entertainers. (id:37124)
Property details
| Price | $929,900 |
|---|---|
| Status | Active |
| Transaction | For sale |
| Property type | Single Family |
| Building type | House |
| Ownership | Freehold |
| Bedrooms | 3 |
| Bathrooms | 2 |
| Lot size | 40.5 x 144.3 FT ; 113 x 117 x 50 |
| Frontage | 40.6 |
| Basement | Partially finished, Full, Walk out, N/A, N/A |
| Heating | Forced air, Natural gas |
| Cooling | Central air conditioning |
| Fireplace | Woodstove |
| Exterior | Brick |
| Foundation | Concrete |
| Parking | Attached Garage, No Garage |
| Parking spaces | 8 |
| Water | Municipal water |
| Sewer | Sanitary sewer |
| Appliances | Washer, Refrigerator, Central Vacuum, Dishwasher, Stove, Dryer, Microwave, Garage door opener remote(s) |
| Annual taxes | $5,934 |
| Listed on | Oct 1, 2026 |
| MLS® number | X13849828 |
Rooms
| Level | Room | Dimensions |
|---|---|---|
| Main level | Living room | 3.866 |
| Third level | Utility room | 4.373 |
| Second level | Bathroom | 0 |
| Main level | Foyer | 4.55 |
| Basement | Other | 7.242 |
| Basement | Other | 2.017 |
| Basement | Utility room | 3.079 |
| Main level | Dining room | 5.817 |
| Main level | Kitchen | 3.46 |
| Second level | Primary Bedroom | 3.429 |
| Second level | Bedroom 2 | 3.175 |
| Second level | Bedroom 3 | 2.843 |
| Third level | Bedroom 4 | 2.48 |
| Second level | Family room | 4.029 |
| Third level | Laundry room | 4.045 |
| Basement | Cold room | 1.872 |
Location
All listing details (47)
| Appliances | Washer, Refrigerator, Central Vacuum, Dishwasher, Stove, Dryer, Microwave, Garage door opener remote(s) |
|---|---|
| Basement | Partially finished, Full, Walk out, N/A, N/A |
| Bathrooms Total Integer | 2 |
| Bedrooms Above Grade | 3 |
| Bedrooms Below Grade | 0 |
| Bedrooms Total | 3 |
| Building Features | Fireplace(s) |
| City | London South (South M) |
| City Region | South M |
| Common Interest | Freehold |
| Cooling | Central air conditioning |
| Country | Canada |
| Directions | Cross Streets: Village Green. ** Directions: Off of Village Green. |
| Exterior Features | Brick |
| Fireplace Features | Woodstove |
| Fireplace YN | Yes |
| Fireplaces Total | 2 |
| Foundation Details | Concrete |
| Frontage Length Numeric | 40.6 |
| Frontage Length Numeric Units | feet |
| Geocode Manual YN | No |
| Heating | Forced air, Natural gas |
| Internet Address Display YN | Yes |
| Internet Entire Listing Display YN | Yes |
| List AOR | London and St. Thomas |
| List Price | 929900 |
| Living Area Maximum | 2500 |
| Living Area Minimum | 2000 |
| Living Area Units | square feet |
| Lot Features | Wooded area, Paved yard |
| Lot Size Dimensions | 40.5 x 144.3 FT ; 113 x 117 x 50 |
| Original Entry Timestamp | 2026-10-01T17:21:32.5Z |
| Parking Features | Attached Garage, No Garage |
| Parking Total | 8 |
| Photos Count | 50 |
| Postal Code | N6K3S7 |
| Property Attached YN | No |
| Property Sub Type | Single Family |
| Sewer | Sanitary sewer |
| Standard Status | Active |
| State Or Province | Ontario |
| Street Name | Lynngate |
| Street Number | 43 |
| Street Suffix | Grove |
| Structure Type | House |
| Tax Annual Amount | 5934.43 |
| Water Source | Municipal water |
Listing courtesy of
Listing brokerage
RE/MAX ADVANTAGE REALTY LTD.
151 PINE VALLEY BLVD., LONDON, Ontario
Listing agent
CHRISTINE PANYI
This REALTOR.ca listing content is owned and licensed by REALTOR® members of The Canadian Real Estate Association.