
- November 10, 2026
- No Comments

797 HAMILTON Road
London, Ontario N5Z1V2
- 4 Beds
- 3 Baths
- 1739 sqft
- Single Family
Listed by Hewitt Jancsar Realty Ltd.
 25 photos
Description
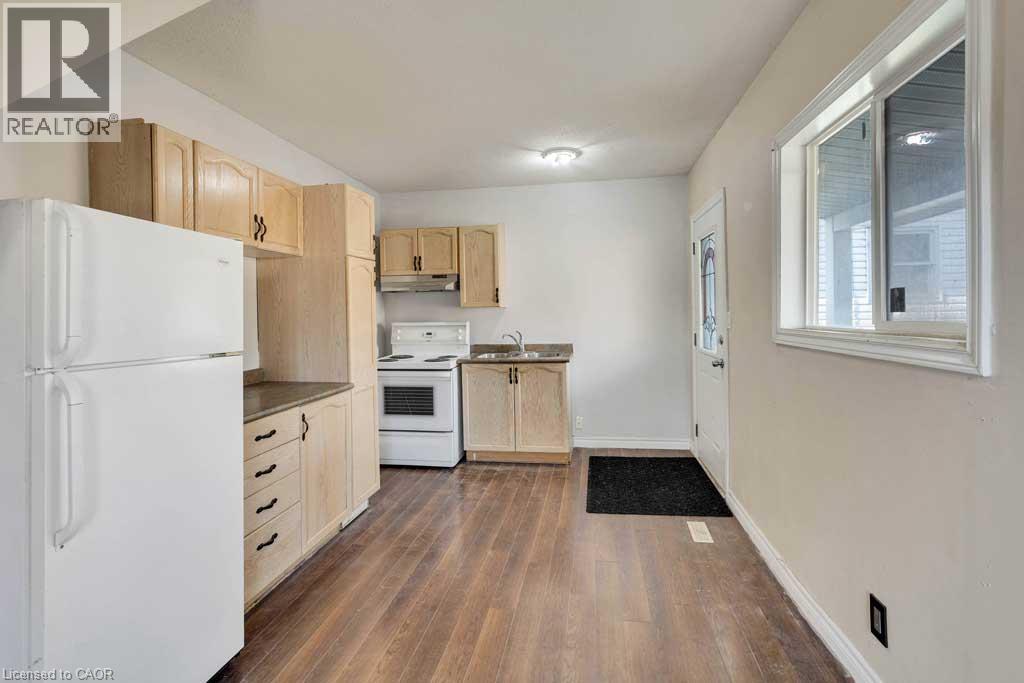
Looking for a project with real upside? 797 Hamilton Road is a duplex with a bonus in-law suite, giving you three units in total, with AC2 Zoning (Arterial Commercial). It's ready for a buyer who can see past a little wear and tear. Three separate entrances, one for each unit, open up plenty of options, whether that's rental income, space for extended family, or a small business setup that the commercial zoning allows. You'll also find parking at both the front and rear, plus a covered deck. Recent updates include all cast iron pipe replaced with PVC, a new lift pump, and a furnace and AC that come with a warranty. The second floor has fresh paint and new carpet, and the basement unit has an updated bathroom. Three fridges, three stoves, and a washer and dryer are included, so each unit is equipped from day one. The location is ideal, with Highway 401 access, shopping, schools, parks, churches, and restaurants all just minutes away. If you're handy, an investor, or someone who loves a good value-add opportunity, this one is worth a look. Bring your ideas, potential awaits! (id:37124)
Property details
| Price | $399,999 |
|---|---|
| Status | Active |
| Transaction | For sale |
| Property type | Single Family |
| Building type | House |
| Ownership | Freehold |
| Storeys | 1.5 |
| Bedrooms | 4 |
| Bathrooms | 3 |
| Living area | 1739 square feet |
| Year built | 1915 |
| Frontage | 33 |
| Zoning | AC2 |
| Basement | Partially finished, Full |
| Heating | Forced air, Natural gas |
| Cooling | None |
| Exterior | Vinyl siding |
| Foundation | Block |
| Parking spaces | 2 |
| Water | Municipal water |
| Sewer | Municipal sewage system |
| Appliances | Washer, Dryer |
| Annual taxes | $3,453 |
| Neighbourhood | East M |
| Listed on | Oct 1, 2026 |
| MLS® number | 40867837 |
Rooms
| Level | Room | Dimensions |
|---|---|---|
| Main level | Kitchen | 9'11'' x 19'3'' |
| Lower level | Utility room | 11'0'' x 18'5'' |
| Lower level | 4pc Bathroom | 8'11'' x 4'11'' |
| Lower level | Den | 9'0'' x 10'8'' |
| Lower level | Kitchen | 5'3'' x 13'0'' |
| Lower level | Recreation room | 12'7'' x 11'5'' |
| Second level | 4pc Bathroom | 9'4'' x 6'8'' |
| Second level | Bedroom | 12'0'' x 12'0'' |
| Second level | Bedroom | 7'0'' x 11'4'' |
| Main level | 4pc Bathroom | 12'7'' x 7'5'' |
| Main level | Bedroom | 9'8'' x 15'3'' |
| Main level | Bedroom | 8'8'' x 11'4'' |
| Main level | Kitchen | 11'5'' x 10'3'' |
| Main level | Dining room | 11'0'' x 8'1'' |
| Main level | Living room | 10'7'' x 11'4'' |
Location
All listing details (60)
| Above Grade Finished Area | 1392 |
|---|---|
| Above Grade Finished Area Source | Other |
| Above Grade Finished Area Units | square feet |
| Appliances | Washer, Dryer |
| Architectural Style | Other |
| Basement | Partially finished, Full |
| Bathrooms Total Integer | 3 |
| Bedrooms Above Grade | 4 |
| Bedrooms Below Grade | 0 |
| Bedrooms Total | 4 |
| Below Grade Finished Area | 347 |
| Below Grade Finished Area Source | Other |
| Below Grade Finished Area Units | square feet |
| City | London |
| Co List Agent Key2 | 1563893 |
| Co List Agent Key3 | 1563953 |
| Co List Agent National Association Id2 | 1070133 |
| Co List Agent National Association Id3 | 1120112 |
| Co List Office Key2 | 287005 |
| Co List Office Key3 | 287005 |
| Co List Office National Association Id2 | 1365466 |
| Co List Office National Association Id3 | 1365466 |
| Common Interest | Freehold |
| Cooling | None |
| Country | Canada |
| Directions | On the South side of Hamilton Road, between Delaware and Madison |
| Exterior Features | Vinyl siding |
| Fencing | Partially fenced |
| Fireplace YN | No |
| Foundation Details | Block |
| Frontage Length Numeric | 33 |
| Frontage Length Numeric Units | feet |
| Geocode Manual YN | Yes |
| Heating | Forced air, Natural gas |
| Internet Address Display YN | Yes |
| Internet Entire Listing Display YN | Yes |
| List AOR | Cornerstone |
| List Price | 399999 |
| Living Area | 1739 |
| Living Area Units | square feet |
| Original Entry Timestamp | 2026-10-01T17:59:54.11Z |
| Parking Total | 2 |
| Photos Count | 25 |
| Postal Code | N5Z1V2 |
| Property Attached YN | No |
| Property Sub Type | Single Family |
| Sewer | Municipal sewage system |
| Standard Status | Active |
| State Or Province | Ontario |
| Stories | 1.5 |
| Street Name | HAMILTON |
| Street Number | 797 |
| Street Suffix | Road |
| Structure Type | House |
| Subdivision Name | East M |
| Tax Annual Amount | 3453 |
| Utilities | Natural Gas, Cable |
| Water Source | Municipal water |
| Year Built | 1915 |
| Zoning Description | AC2 |
Listing courtesy of
Listing brokerage
Hewitt Jancsar Realty Ltd.
825946 Township Rd. 8, Rr1, Innerkip, Ontario
Listing agent
Jodi Tighe
This REALTOR.ca listing content is owned and licensed by REALTOR® members of The Canadian Real Estate Association.