
- November 10, 2026
- No Comments

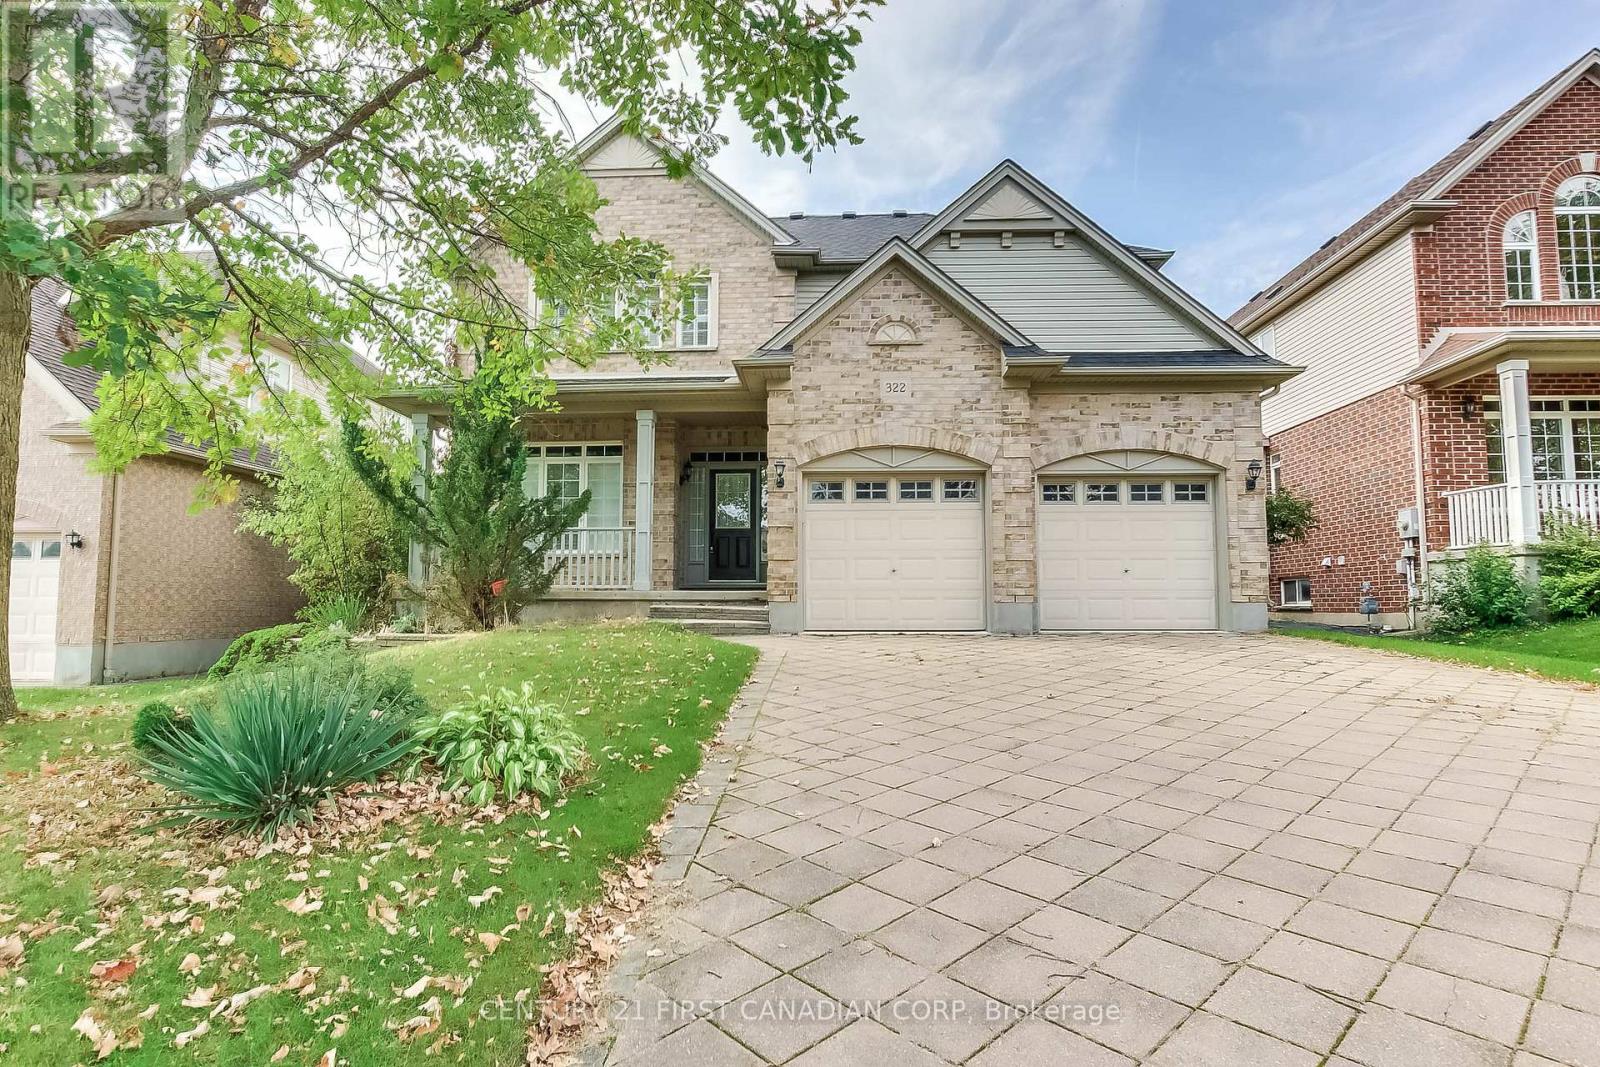
322 CHAMBERS PLACE
London North (North B), Ontario N5X4H4
- 3 Beds
- 3 Baths
- Single Family
Listed by CENTURY 21 FIRST CANADIAN CORP
 31 photos
Description
If you're looking for an incredible home to lease in North London for your family, this could be the perfect choice. Located in the desirable Northdale area, this home is within walking distance of Jack Chambers Elementary School, Masonville Mall, AB Lucas Secondary School, and various amenities. As you enter the house, you'll immediately notice the bright and inviting atmosphere. The beautiful formal dining room is perfect for hosting parties and leads into an oversized family room featuring cathedral ceilings and a cozy fireplace, ideal for family gatherings while overlooking the lovely backyard. The spacious kitchen boasts antique French white cabinetry and an island that opens up to the large, open-concept family room. For your convenience, there's a main floor laundry area. The upper level includes three bedrooms, with the oversized master bedroom featuring an ensuite bathroom, a walk-in closet, cathedral ceilings, and custom windows. The two additional large bedrooms share a good-sized bathroom. (id:37124)
Property details
| Price | $3,200 / month |
|---|---|
| Status | Active |
| Transaction | For rent |
| Property type | Single Family |
| Building type | House |
| Ownership | Freehold |
| Storeys | 2 |
| Bedrooms | 3 |
| Bathrooms | 3 |
| Lot size | 52.5 x 126.6 FT |
| Frontage | 52.6 |
| Basement | Unfinished, Full |
| Heating | Forced air, Natural gas |
| Cooling | Central air conditioning |
| Fireplace | Insert |
| Flooring | Hardwood |
| Exterior | Brick, Vinyl siding |
| Foundation | Poured Concrete |
| Parking | Attached Garage, Garage |
| Parking spaces | 6 |
| Water | Municipal water |
| Sewer | Sanitary sewer |
| Appliances | Washer, Refrigerator, Water softener, Dishwasher, Oven, Dryer, Microwave |
| Community | School Bus |
| Listed on | Oct 1, 2026 |
| MLS® number | X13850364 |
Rooms
| Level | Room | Dimensions |
|---|---|---|
| Second level | Bedroom | 4.37 |
| Main level | Dining room | 5.18 |
| Main level | Kitchen | 3.96 |
| Main level | Family room | 6.1 |
| Second level | Bedroom | 3.71 |
| Second level | Primary Bedroom | 5.18 |
| Main level | Living room | 3.66 |
| Main level | Living room | 3.66 |
Location
All listing details (53)
| Appliances | Washer, Refrigerator, Water softener, Dishwasher, Oven, Dryer, Microwave |
|---|---|
| Basement | Unfinished, Full |
| Bathrooms Partial | 1 |
| Bathrooms Total Integer | 3 |
| Bedrooms Above Grade | 3 |
| Bedrooms Below Grade | 0 |
| Bedrooms Total | 3 |
| Building Features | Fireplace(s) |
| City | London North (North B) |
| City Region | North B |
| Common Interest | Freehold |
| Community Features | School Bus |
| Cooling | Central air conditioning |
| Country | Canada |
| Directions | Cross Streets: Off Chamber Ave. ** Directions: Take Hasting Dr, North of Fanshawe Rd, then take a right on Chambers Ave and right on Chambers Pl. |
| Exterior Features | Brick, Vinyl siding |
| Fencing | Fenced yard |
| Fireplace Features | Insert |
| Fireplace YN | Yes |
| Fireplaces Total | 1 |
| Flooring | Hardwood |
| Foundation Details | Poured Concrete |
| Frontage Length Numeric | 52.6 |
| Frontage Length Numeric Units | feet |
| Geocode Manual YN | No |
| Heating | Forced air, Natural gas |
| Internet Address Display YN | Yes |
| Internet Entire Listing Display YN | Yes |
| Lease Amount Frequency | Monthly |
| List AOR | London and St. Thomas |
| Living Area Maximum | 2500 |
| Living Area Minimum | 2000 |
| Living Area Units | square feet |
| Lot Features | Sloping, Flat site, Sump Pump |
| Lot Size Dimensions | 52.5 x 126.6 FT |
| Original Entry Timestamp | 2026-10-01T18:21:47.68Z |
| Parking Features | Attached Garage, Garage |
| Parking Total | 6 |
| Photos Count | 31 |
| Postal Code | N5X4H4 |
| Property Attached YN | No |
| Property Sub Type | Single Family |
| Sewer | Sanitary sewer |
| Standard Status | Active |
| State Or Province | Ontario |
| Stories | 2 |
| Street Name | CHAMBERS |
| Street Number | 322 |
| Street Suffix | Place |
| Structure Type | House |
| Total Actual Rent | 3200 |
| Utilities | Sewer, Electricity, Cable |
| Water Source | Municipal water |
Listing courtesy of
Listing brokerage
CENTURY 21 FIRST CANADIAN CORP
420 YORK STREET, LONDON, Ontario
Listing agent
ARMAN TAKTAZI
This REALTOR.ca listing content is owned and licensed by REALTOR® members of The Canadian Real Estate Association.