
- November 10, 2026
- No Comments

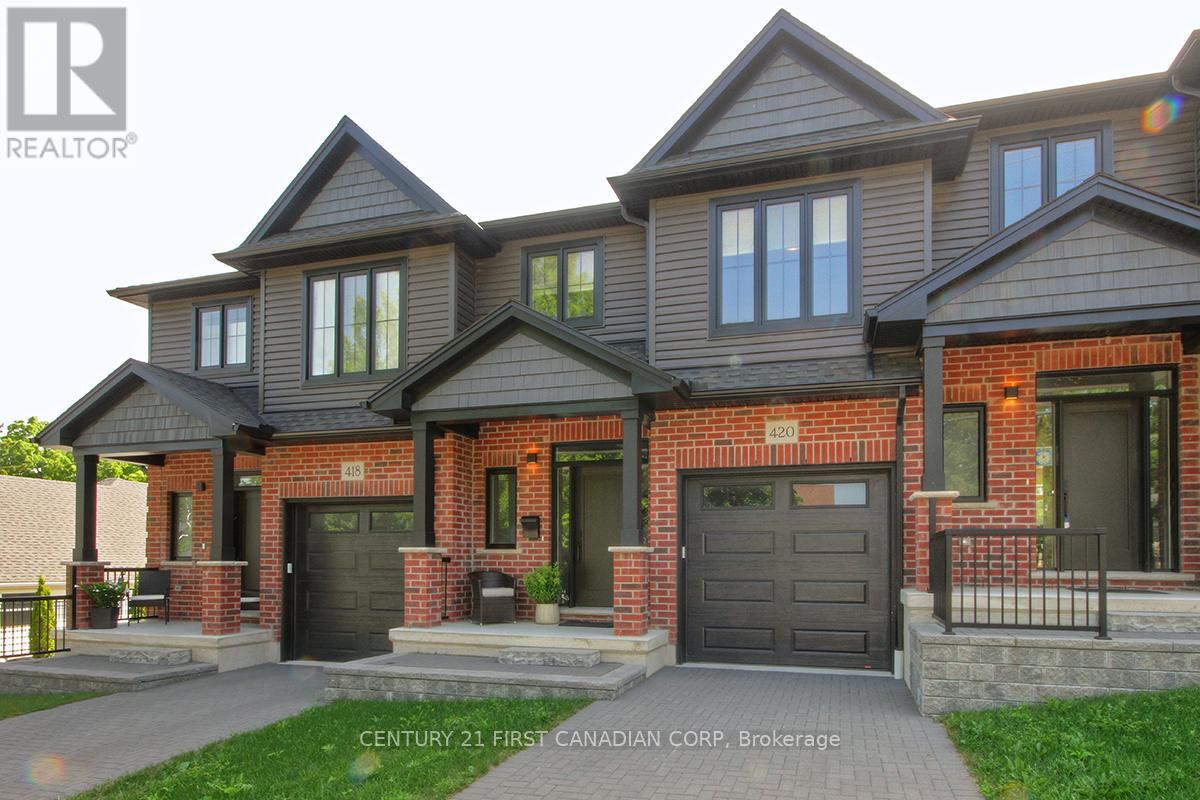
420 OLD WONDERLAND ROAD
London South (South N), Ontario N6K3R2
- 3 Beds
- 3 Baths
- Vacant Land
Listed by CENTURY 21 FIRST CANADIAN CORP
 29 photos
Description
Discover the Perfect Blend of Luxury and Affordability in this Spacious 1,585 sq ft 2-storey Townhouse with Low Condo Fees. 3 Bright Bedrooms and 2.5 Pristine Bathrooms, this Home Offers both Comfort and Style for Families or Professionals Seeking Modern Living. The Open Main Floor includes a Gourmet Kitchen with Plenty of Natural Light, a Cozy Living Area, and a Dining Space Perfect for Entertaining. Kitchen Comes Complete with Reverse Osmosis Water Filter System, Custom Cabinetry, Quartz Countertops, Tile Backsplash, a Large Island, and Stainless Steel Appliances. Upstairs, the 3 Bedrooms are Generously Sized. Master Bedroom comes Complete with Ensuite Bathroom and Walk-In Closet. An Attached Garage provides Convenient out of the Weather Parking and Additional Storage. Enjoy the Convenience of a Desirable Location near Schools, Shops, and Transportation. Make this Elegant Townhouse Condo Yours Today! No More Grass to Cut and Snow to Shovel. When You're Ready to Vacation, Just Lock the Door and Enjoy! (id:37124)
Property details
| Price | $565,000 |
|---|---|
| Status | Active |
| Transaction | For sale |
| Property type | Vacant Land |
| Ownership | Condo/Strata |
| Storeys | 2 |
| Bedrooms | 3 |
| Bathrooms | 3 |
| Lot size | . |
| Zoning | R5-7 |
| Basement | Unfinished, Full |
| Heating | Forced air, Natural gas |
| Cooling | Central air conditioning |
| Exterior | Brick, Vinyl siding |
| Foundation | Poured Concrete |
| Parking | Attached Garage, Garage |
| Parking spaces | 2 |
| Appliances | Washer, Refrigerator, Dishwasher, Stove, Dryer, Microwave, Blinds, Garage door opener remote(s) |
| Community | School Bus, Pets Allowed With Restrictions |
| Annual taxes | $4,325 |
| Maintenance fee | $175 / Monthly |
| Fee includes | Common Area Maintenance, Parking |
| Listed on | Oct 1, 2026 |
| MLS® number | X13850770 |
Rooms
| Level | Room | Dimensions |
|---|---|---|
| Main level | Bathroom | 0 |
| Main level | Kitchen | 3.35 |
| Main level | Eating area | 3.05 |
| Main level | Family room | 4.75 |
| Second level | Laundry room | 2.01 |
| Second level | Bedroom 2 | 3.05 |
| Main level | Foyer | 3.69 |
| Second level | Bathroom | 0 |
| Second level | Bathroom | 0 |
| Second level | Bedroom 3 | 3.66 |
| Second level | Primary Bedroom | 4.42 |
Location
All listing details (46)
| Appliances | Washer, Refrigerator, Dishwasher, Stove, Dryer, Microwave, Blinds, Garage door opener remote(s) |
|---|---|
| Association Fee | 175 |
| Association Fee Frequency | Monthly |
| Association Fee Includes | Common Area Maintenance, Parking |
| Association Name | Arnsby Property Management |
| Basement | Unfinished, Full |
| Bathrooms Partial | 1 |
| Bathrooms Total Integer | 3 |
| Bedrooms Above Grade | 3 |
| Bedrooms Total | 3 |
| Building Features | Visitor Parking |
| City | London South (South N) |
| City Region | South N |
| Common Interest | Condo/Strata |
| Community Features | School Bus, Pets Allowed With Restrictions |
| Cooling | Central air conditioning |
| Country | Canada |
| Directions | Cross Streets: Teeple Terrace. ** Directions: Teeple Terrace to Old Wonderland. |
| Exterior Features | Brick, Vinyl siding |
| Fireplace YN | No |
| Foundation Details | Poured Concrete |
| Geocode Manual YN | No |
| Heating | Forced air, Natural gas |
| Internet Address Display YN | Yes |
| Internet Entire Listing Display YN | Yes |
| List AOR | London and St. Thomas |
| List Price | 565000 |
| Living Area Maximum | 1599 |
| Living Area Minimum | 1400 |
| Living Area Units | square feet |
| Lot Features | Cul-de-sac, Wooded area, Sump Pump |
| Lot Size Dimensions | . |
| Original Entry Timestamp | 2026-10-01T19:21:40.89Z |
| Parking Features | Attached Garage, Garage |
| Parking Total | 2 |
| Photos Count | 28 |
| Postal Code | N6K3R2 |
| Property Sub Type | Vacant Land |
| Standard Status | Active |
| State Or Province | Ontario |
| Stories | 2 |
| Street Name | Old Wonderland |
| Street Number | 420 |
| Street Suffix | Road |
| Tax Annual Amount | 4325 |
| Zoning Description | R5-7 |
Listing courtesy of
Listing brokerage
CENTURY 21 FIRST CANADIAN CORP
420 YORK STREET, LONDON, Ontario
Listing agent
MIKE HARRIS
This REALTOR.ca listing content is owned and licensed by REALTOR® members of The Canadian Real Estate Association.