
- November 10, 2026
- No Comments

87 - 1096 JALNA BOULEVARD
London South (South X), Ontario N6E3B8
- 3 Beds
- 2 Baths
- Single Family
Listed by ROYAL CANADIAN REALTY
 29 photos
Description
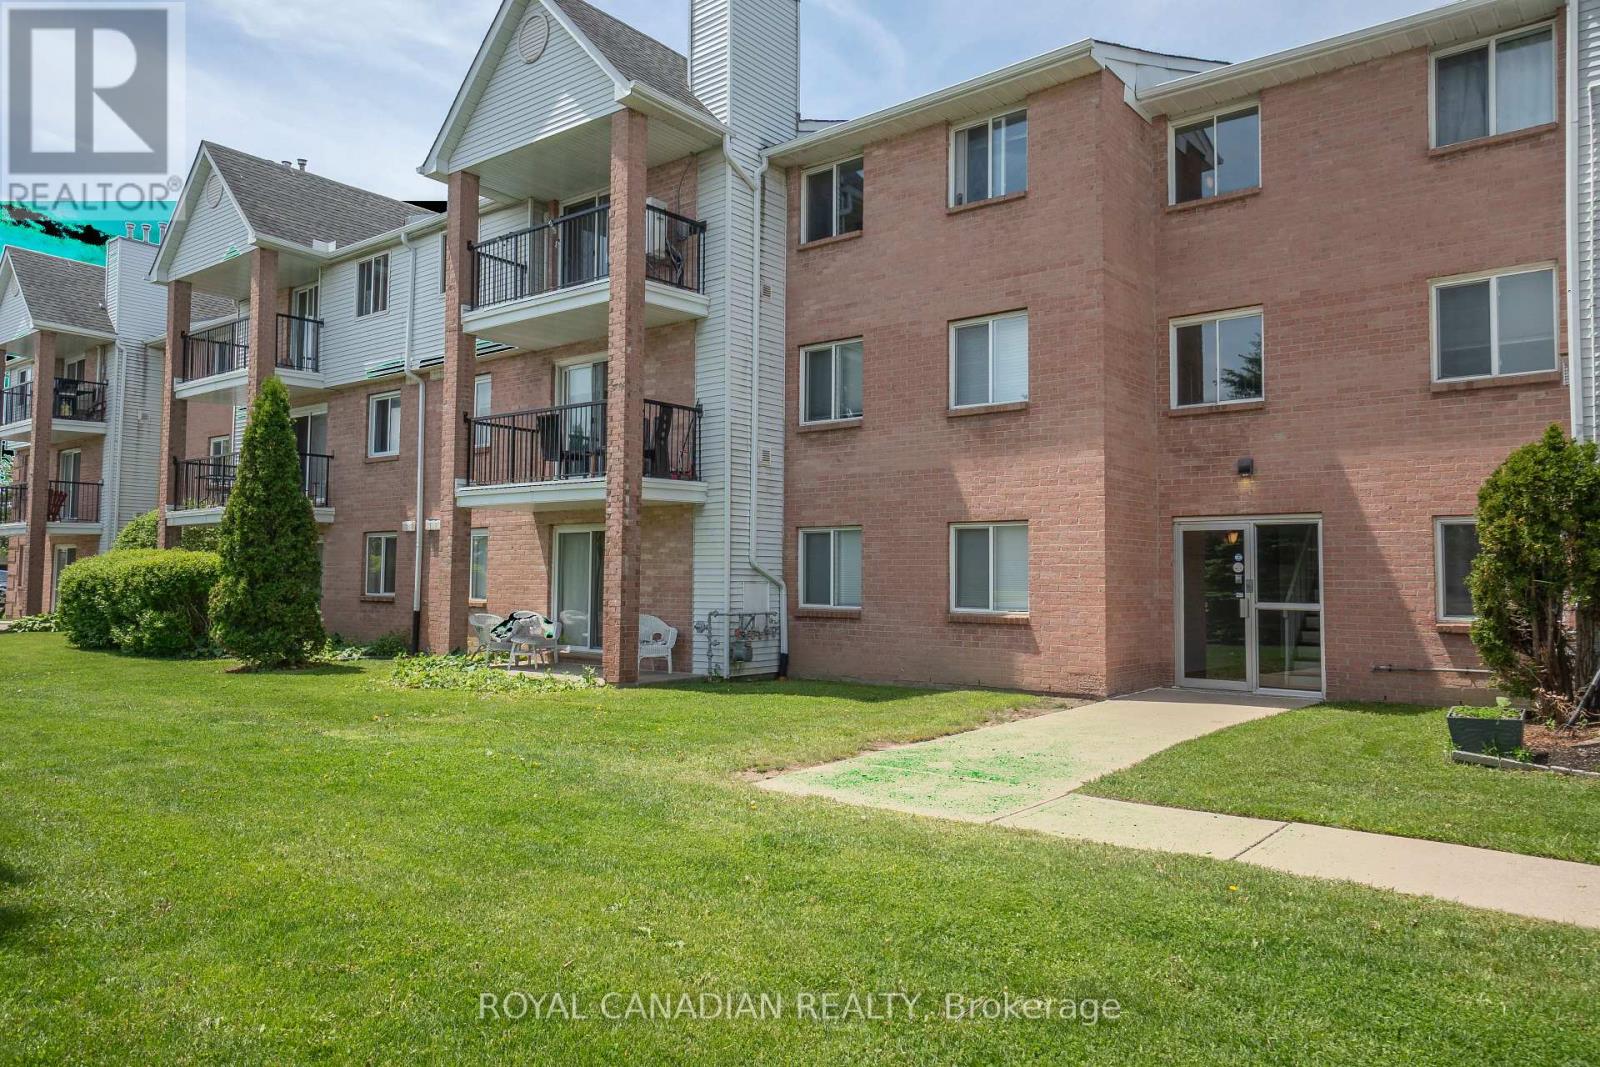
Welcome to Unit 87 at 1096 Jalna Boulevard - a spacious and well-maintained 3-bedroom, 1.5-bath condo apartment in desirable South London. This bright unit offers a functional layout with generously sized bedrooms, a cozy gas fireplace in the living area, and an enclosed balcony-the perfect space to enjoy your morning tea or unwind in the evening. Includes 1 assigned parking space and 1 locker. Residents also enjoy access to the outdoor community pool. Condo fees include water, one assigned parking space, and locker. Conveniently located close to shopping, schools, parks, public transit, and everyday amenities. A great opportunity for first-time buyers, down sizers, or investors! (id:37124)
Property details
| Price | $264,900 |
|---|---|
| Status | Active |
| Transaction | For sale |
| Property type | Single Family |
| Building type | Apartment |
| Ownership | Condo/Strata |
| Storeys | 3 |
| Bedrooms | 3 |
| Bathrooms | 2 |
| Basement | None |
| Heating | Baseboard heaters, Electric |
| Exterior | Aluminum siding |
| Parking | No Garage |
| Parking spaces | 1 |
| Appliances | Washer, Refrigerator, Central Vacuum, Dishwasher, Stove, Dryer, Microwave, Window Coverings, Water Heater |
| Community | Pets Allowed With Restrictions |
| Annual taxes | $2,003 |
| Maintenance fee | $693 / Monthly |
| Fee includes | Common Area Maintenance, Water, Insurance, Parking |
| Listed on | Oct 1, 2026 |
| MLS® number | X13851322 |
Rooms
| Level | Room | Dimensions |
|---|---|---|
| Main level | Kitchen | 3.8 |
| Main level | Primary Bedroom | 3.1 |
| Main level | Bedroom 3 | 2.73 |
| Main level | Living room | 3.35 |
| Main level | Foyer | 4.07 |
| Main level | Dining room | 2.64 |
| Main level | Bedroom 2 | 2.56 |
Location
All listing details (45)
| Appliances | Washer, Refrigerator, Central Vacuum, Dishwasher, Stove, Dryer, Microwave, Window Coverings, Water Heater |
|---|---|
| Association Fee | 692.85 |
| Association Fee Frequency | Monthly |
| Association Fee Includes | Common Area Maintenance, Water, Insurance, Parking |
| Association Name | VILLAGE PROPERTY MANAGEMENT |
| Basement | None |
| Bathrooms Partial | 1 |
| Bathrooms Total Integer | 2 |
| Bedrooms Above Grade | 3 |
| Bedrooms Total | 3 |
| Building Features | Storage - Locker |
| City | London South (South X) |
| City Region | South X |
| Common Interest | Condo/Strata |
| Community Features | Pets Allowed With Restrictions |
| Country | Canada |
| Directions | Intersection Bradley / Jalna Blvd |
| Exterior Features | Aluminum siding |
| Fireplace YN | Yes |
| Geocode Manual YN | No |
| Heating | Baseboard heaters, Electric |
| Internet Address Display YN | Yes |
| Internet Entire Listing Display YN | Yes |
| List AOR | Toronto |
| List Price | 264900 |
| Living Area Maximum | 1199 |
| Living Area Minimum | 1000 |
| Living Area Units | square feet |
| Lot Features | Balcony |
| Original Entry Timestamp | 2026-10-01T20:39:09.46Z |
| Parking Features | No Garage |
| Parking Total | 1 |
| Photos Count | 28 |
| Postal Code | N6E3B8 |
| Property Attached YN | Yes |
| Property Sub Type | Single Family |
| Standard Status | Active |
| State Or Province | Ontario |
| Stories | 3 |
| Street Name | Jalna |
| Street Number | 1096 |
| Street Suffix | Boulevard |
| Structure Type | Apartment |
| Tax Annual Amount | 2003.45 |
| Unit Number | 87 |
Listing courtesy of
Listing brokerage
ROYAL CANADIAN REALTY
2896 SLOUGH ST UNIT #1, MISSISSAUGA, Ontario
Listing agent
JASPREET NANRA
This REALTOR.ca listing content is owned and licensed by REALTOR® members of The Canadian Real Estate Association.