
- November 10, 2026
- No Comments

12 CHESTER STREET
St. Thomas, Ontario N5R1T8
- 1 Beds
- 3 Baths
- Single Family
Listed by RE/MAX CENTRE CITY REALTY INC
 31 photos
Description
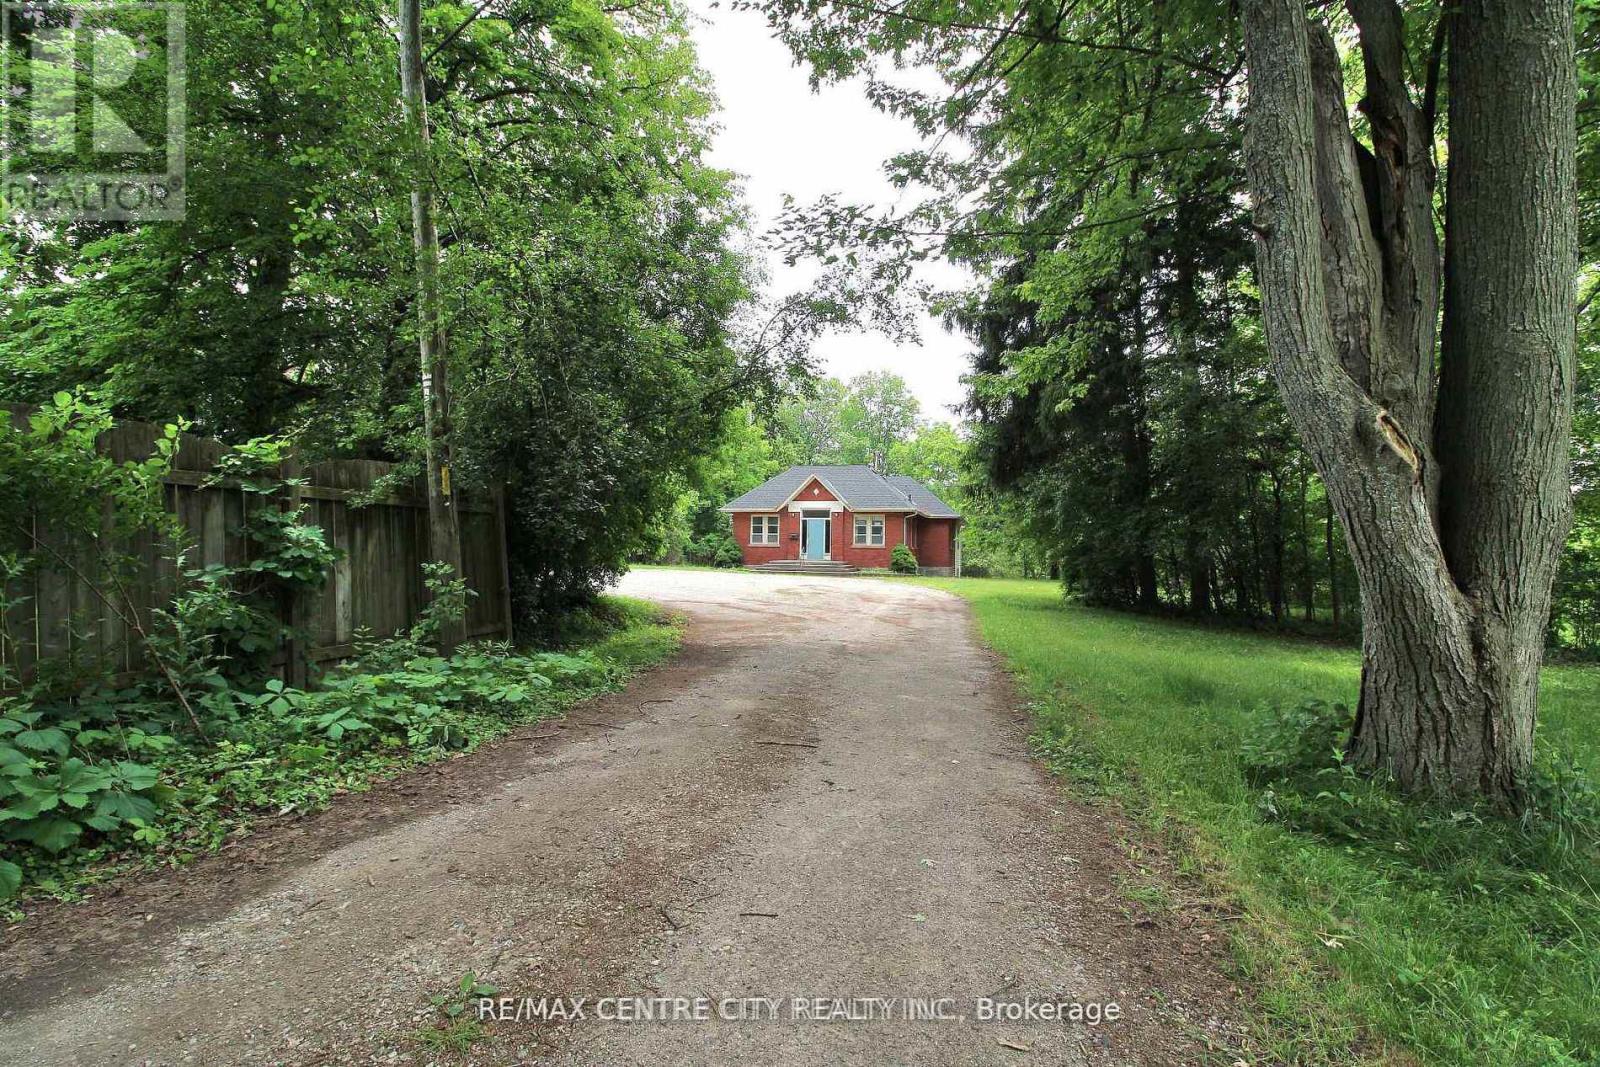
Welcome to 12 Chester Street, a rare and inspiring property in the heart of St. Thomas. Originally built in 1890 as a church, this unique structure blends historic charm with the flexibility and space today's buyers and investors are seeking. Spanning approximately 2,192 square feet on the main and 1700 on 5he lower levels, the building offers nearly 3900 square feet of total living space. The main floor features a large great room with soaring ceilings and abundant natural light, a welcoming foyer, two 2-piece bathrooms, and a spacious office-ideal for remote work or creative use. The lower level is fully equipped for residential living, with a full eat-in kitchen, dining area, living space, primary bathroom, laundry room, and bedroom quarters. It's a comfortable layout that suits a variety of living or rental scenarios. Zoned R3, this property presents exciting potential for conversion into a triplex. There is also a possibility for the construction of a large garage with an additional dwelling unit above-offering further options for added living space or rental income, and parking for 10 cars. Set on just over half an acre and located close to local amenities, parks, and schools, this property combines historic character with modern opportunity. Whether you're looking to invest, redevelop, or settle into a truly one-of-a-kind space, 12 Chester Street offers a canvas full of possibility. Explore the potential! This is a property that invites your imagination. Roof replaced 2023 (id:37124)
Property details
| Price | $454,900 |
|---|---|
| Status | Active |
| Transaction | For sale |
| Property type | Single Family |
| Building type | House |
| Ownership | Freehold |
| Storeys | 1 |
| Bedrooms | 1 |
| Bathrooms | 3 |
| Lot size | 101.4 x 125.4 FT ; 27x257x7x125x142x223x 68x257 |
| Frontage | 101.4 |
| Zoning | R3-108 |
| Basement | Finished, Separate entrance, Walk out, N/A, N/A |
| Heating | Forced air, Natural gas |
| Cooling | Central air conditioning |
| Exterior | Brick |
| Foundation | Concrete, Poured Concrete |
| Parking | No Garage |
| Parking spaces | 10 |
| Water | Municipal water |
| Sewer | Sanitary sewer |
| Appliances | Water Heater |
| Annual taxes | $1,739 |
| Listed on | Oct 1, 2026 |
| MLS® number | X13851930 |
Rooms
| Level | Room | Dimensions |
|---|---|---|
| Main level | Foyer | 6 |
| Basement | Bathroom | 3.47 |
| Basement | Utility room | 3 |
| Main level | Office | 4.2 |
| Main level | Great room | 12.23 |
| Main level | Bathroom | 1.67 |
| Main level | Bathroom | 1.67 |
| Basement | Dining room | 5.12 |
| Basement | Kitchen | 4.94 |
| Basement | Family room | 7.04 |
| Basement | Primary Bedroom | 5.69 |
| Basement | Laundry room | 4.564 |
Location
All listing details (47)
| Appliances | Water Heater |
|---|---|
| Architectural Style | Bungalow |
| Basement | Finished, Separate entrance, Walk out, N/A, N/A |
| Bathrooms Partial | 2 |
| Bathrooms Total Integer | 3 |
| Bedrooms Above Grade | 1 |
| Bedrooms Total | 1 |
| City | St. Thomas |
| City Region | St. Thomas |
| Common Interest | Freehold |
| Cooling | Central air conditioning |
| Country | Canada |
| Directions | Cross Streets: Chester and wilson. ** Directions: Chester and Wilson intersection head West down Chester. the drivway has the for sale sign at the end. The Property is at the end of the long driveway. |
| Exterior Features | Brick |
| Fireplace YN | No |
| Foundation Details | Concrete, Poured Concrete |
| Frontage Length Numeric | 101.4 |
| Frontage Length Numeric Units | feet |
| Geocode Manual YN | No |
| Heating | Forced air, Natural gas |
| Internet Address Display YN | Yes |
| Internet Entire Listing Display YN | Yes |
| List AOR | London and St. Thomas |
| List Price | 454900 |
| Living Area Maximum | 2500 |
| Living Area Minimum | 2000 |
| Living Area Units | square feet |
| Lot Features | Level lot, Irregular lot size |
| Lot Size Dimensions | 101.4 x 125.4 FT ; 27x257x7x125x142x223x 68x257 |
| Original Entry Timestamp | 2026-10-01T21:51:04.06Z |
| Parking Features | No Garage |
| Parking Total | 10 |
| Photos Count | 31 |
| Postal Code | N5R1T8 |
| Property Attached YN | No |
| Property Sub Type | Single Family |
| Sewer | Sanitary sewer |
| Standard Status | Active |
| State Or Province | Ontario |
| Stories | 1 |
| Street Name | Chester |
| Street Number | 12 |
| Street Suffix | Street |
| Structure Type | House |
| Tax Annual Amount | 1739 |
| Water Source | Municipal water |
| Zoning Description | R3-108 |
Listing courtesy of
Listing brokerage
RE/MAX CENTRE CITY REALTY INC
4-261 TALBOT STREET WEST, AYLMER, Ontario
Listing agent
RYAN DUPUIS
This REALTOR.ca listing content is owned and licensed by REALTOR® members of The Canadian Real Estate Association.