
- November 10, 2026
- No Comments

456 SAULSBURY STREET
Strathroy-Caradoc (NW), Ontario N7G2B6
- 3 Beds
- 3 Baths
- Single Family
Listed by SYNERGY REALTY LTD
 49 photos
Description
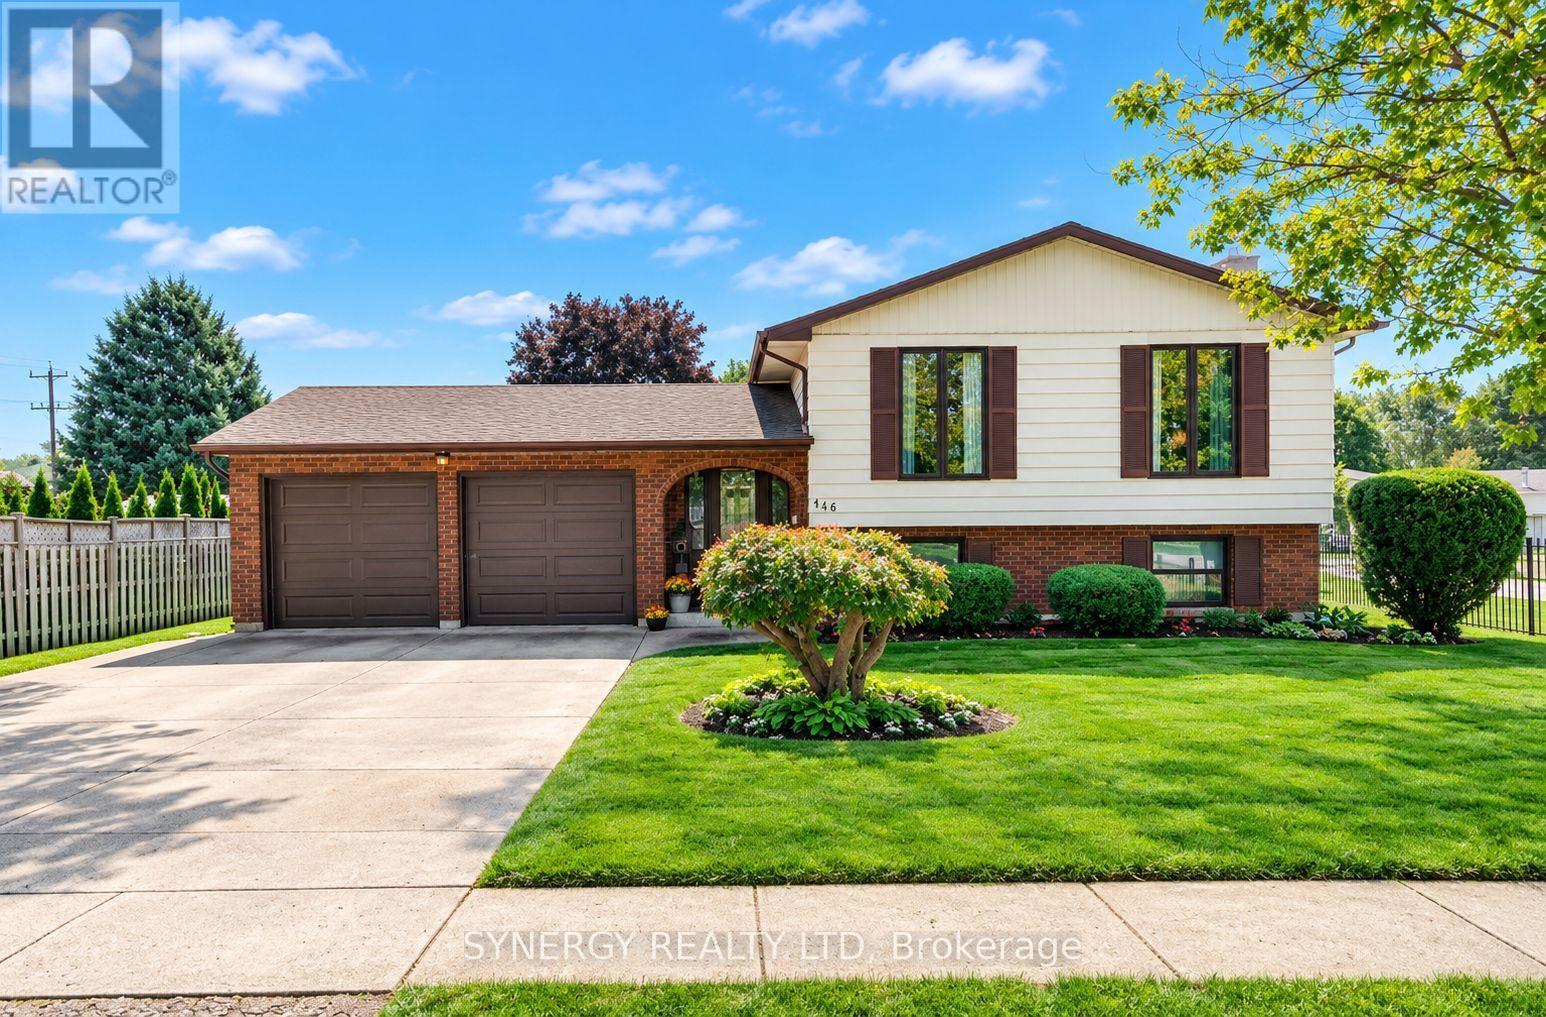
1st time on the market and a must see! Welcome to this very well maintained larger than it looks 1700 Sq.ft. Family home on Saulsbury Street. The main floor offers large 3 bedrooms and 2 bathrooms with the master having a walk in closet and en-suite. Lovely living room, bright kitchen with desk area but the wow factor is the view from the large dining room windows. All the green space of the park and the luxury having the ideal vantage point to watch your kids play while you are making dinner is priceless, not to mention the entertainment the park can provide your family. The lower level provides even more room for the family, featuring a cozy family room with a gas fireplace (2025), plus a BONUS rec-room area that offers plenty of flexibility for movie nights, play space, hobbies, a home gym or a kids' hangout. Also a 3 pcs bathroom, dry bar area, huge laundry room and a massive mud room/toy room room with sunny windows and a walk up exit. Step up outside and the fun really begins! The walk-up leads directly to a cement patio with a retractable awning, creating a comfortable spot for outdoor dining and entertaining. Beyond the patio is an inviting inground pool ( liner 2019) along with a grassy area and fully fenced yard, shed and sprinkler system (2022) with sandpoint to keep it all green. This is one any family NEEDS to see. It has more to offer than it appears! A/C (2022) Garage Doors (2023) (id:37124)
Property details
| Price | $679,000 |
|---|---|
| Status | Active |
| Transaction | For sale |
| Property type | Single Family |
| Building type | House |
| Ownership | Freehold |
| Bedrooms | 3 |
| Bathrooms | 3 |
| Lot size | 65 x 135 FT |
| Frontage | 65 |
| Zoning | R1 |
| Basement | Finished, Walk out, Walk-up, N/A, N/A |
| Heating | Forced air, Natural gas |
| Cooling | Central air conditioning |
| Fireplace | 1 |
| Exterior | Brick, Aluminum siding |
| Foundation | Poured Concrete |
| Parking | Attached Garage, Garage |
| Parking spaces | 6 |
| Pool | Inground pool |
| Water | Municipal water |
| Sewer | Sanitary sewer |
| Appliances | Washer, Refrigerator, Central Vacuum, Dishwasher, Stove, Dryer, Garage door opener remote(s) |
| Community | School Bus |
| Annual taxes | $4,060 (2025) |
| Listed on | Oct 1, 2026 |
| MLS® number | X13852012 |
Rooms
| Level | Room | Dimensions |
|---|---|---|
| Main level | Foyer | 2.44 |
| Lower level | Family room | 676 |
| Lower level | Other | 2.19 |
| Lower level | Utility room | 3.36 |
| Lower level | Bathroom | 2.16 |
| Lower level | Laundry room | 3.34 |
| Lower level | Recreational, Games room | 3.34 |
| Lower level | Other | 3.31 |
| Main level | Mud room | 2.34 |
| Second level | Living room | 7.06 |
| Second level | Dining room | 3.49 |
| Second level | Kitchen | 3.55 |
| Second level | Bathroom | 3.55 |
| Second level | Primary Bedroom | 3.49 |
| Second level | Bathroom | 1.39 |
| Second level | Bedroom 2 | 3.34 |
| Second level | Bedroom 3 | 3.5 |
Location
All listing details (50)
| Appliances | Washer, Refrigerator, Central Vacuum, Dishwasher, Stove, Dryer, Garage door opener remote(s) |
|---|---|
| Basement | Finished, Walk out, Walk-up, N/A, N/A |
| Bathrooms Total Integer | 3 |
| Bedrooms Above Grade | 3 |
| Bedrooms Total | 3 |
| Building Features | Fireplace(s) |
| City | Strathroy-Caradoc (NW) |
| City Region | NW |
| Common Interest | Freehold |
| Community Features | School Bus |
| Cooling | Central air conditioning |
| Country | Canada |
| Directions | Cross Streets: Drury and Saulsbury. ** Directions: Albert St to Drury Ln East to Saulsbury. |
| Exterior Features | Brick, Aluminum siding |
| Fencing | Fully Fenced |
| Fireplace YN | Yes |
| Fireplaces Total | 1 |
| Foundation Details | Poured Concrete |
| Frontage Length Numeric | 65 |
| Frontage Length Numeric Units | feet |
| Geocode Manual YN | No |
| Heating | Forced air, Natural gas |
| Internet Address Display YN | Yes |
| Internet Entire Listing Display YN | Yes |
| List AOR | London and St. Thomas |
| List Price | 679000 |
| Living Area Maximum | 2000 |
| Living Area Minimum | 1500 |
| Living Area Units | square feet |
| Lot Features | Level lot, Paved yard |
| Lot Size Dimensions | 65 x 135 FT |
| Original Entry Timestamp | 2026-10-01T22:21:12.26Z |
| Parking Features | Attached Garage, Garage |
| Parking Total | 6 |
| Photos Count | 48 |
| Pool Features | Inground pool |
| Postal Code | N7G2B6 |
| Property Attached YN | No |
| Property Sub Type | Single Family |
| Sewer | Sanitary sewer |
| Standard Status | Active |
| State Or Province | Ontario |
| Street Name | Saulsbury |
| Street Number | 456 |
| Street Suffix | Street |
| Structure Type | House |
| Tax Annual Amount | 4060 |
| Tax Year | 2025 |
| Water Source | Municipal water |
| Zoning Description | R1 |
Listing courtesy of
Listing brokerage
SYNERGY REALTY LTD
101 METCALFE STREET EAST, STRATHROY, Ontario
Listing agent
DEBORAH RANKIN
This REALTOR.ca listing content is owned and licensed by REALTOR® members of The Canadian Real Estate Association.