
- November 10, 2026
- No Comments

131 - 22790 AMIENS ROAD
Middlesex Centre (Komoka), Ontario N0L1R0
- 2 Beds
- 2 Baths
- Single Family
Listed by SUTTON GROUP - SELECT REALTY INC.
 30 photos
Description
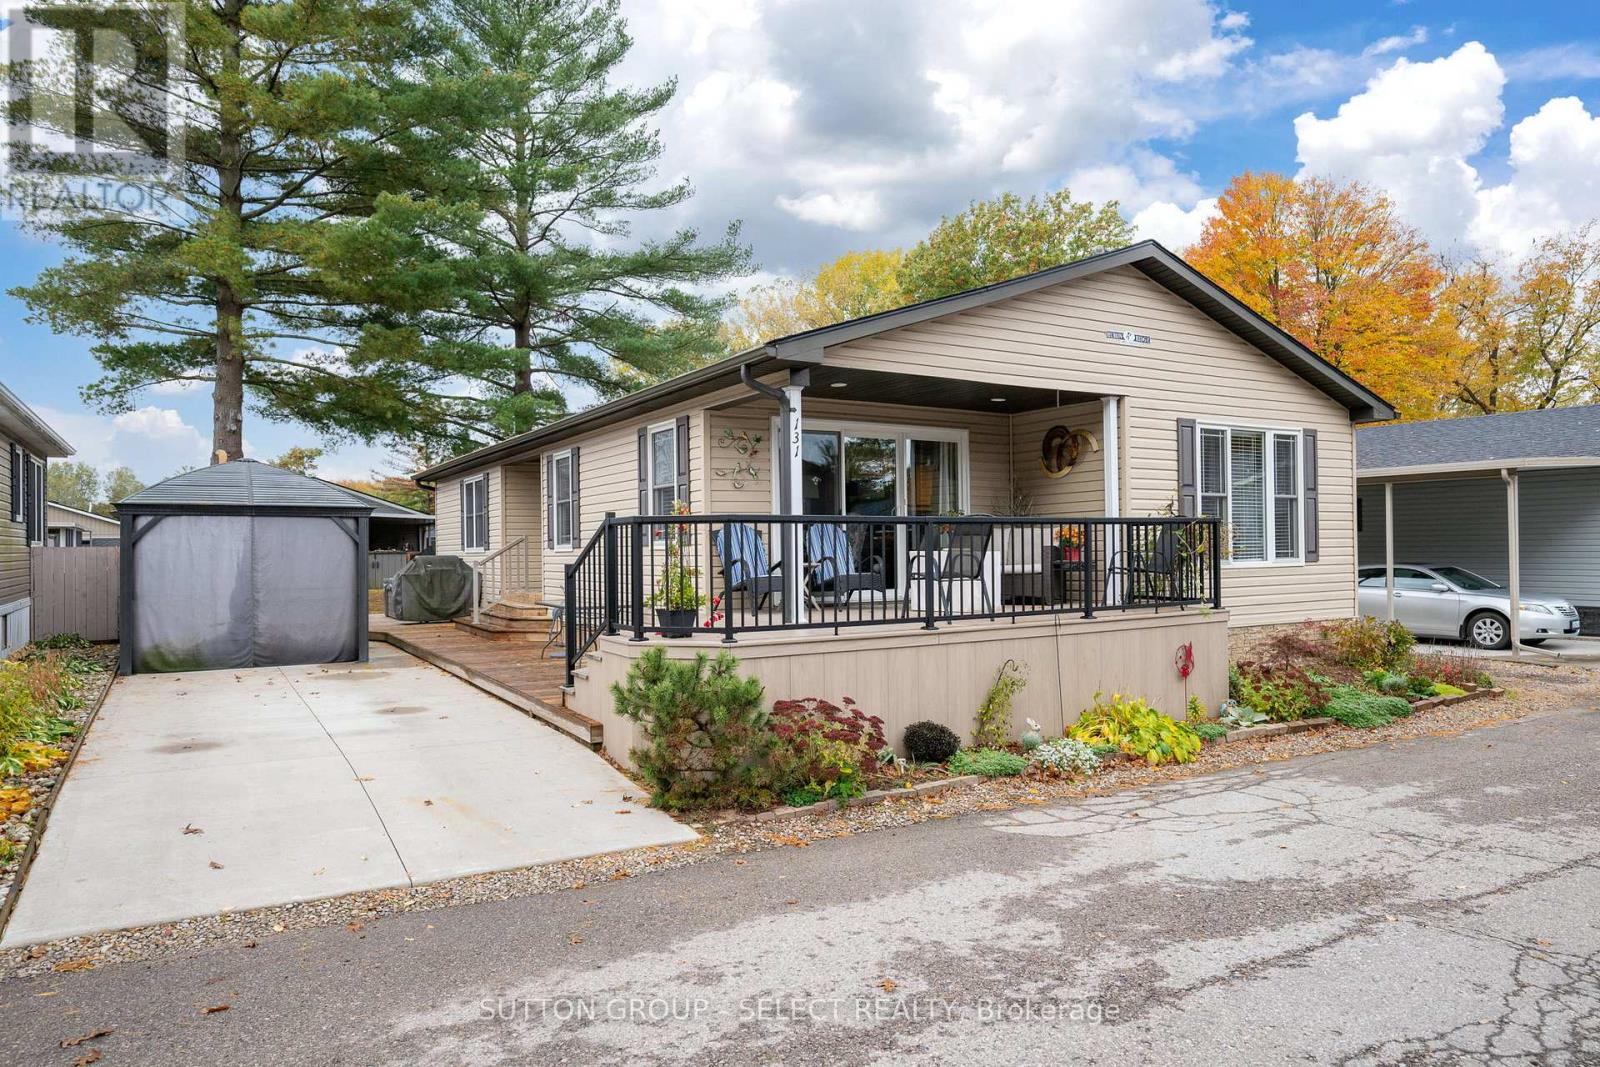
This beautifully appointed 1300 square-foot home is your gateway to an active, maintenance-free retirement lifestyle nestled within a quiet, park-like community. Designed for effortless living, this, amazing Condo alternative, residence features a durable concrete driveway and a low-maintenance exterior, allowing you to spend more time enjoying life. Inside, you'll find generously sized rooms, a private ensuite bathroom, and a large utility/storage laundry room. The heart of the home is the bright, freshly painted kitchen, which boasts an open-concept layout perfect for entertaining. Adding to its appeal, the property uniquely benefits from a community easement behind it, granting you a significantly bigger rear yard with mature trees. The true appeal of this home is the exceptional resort-style community just outside your door. You'll join a friendly neighborhood that waves hello and offers fantastic amenities, including an inground heated pool, and a large community building that serves as the social hub. The clubhouse features a games room, gathering spots for larger parties, and classic activities like shuffleboard, and new ones like Pickleball. The community's design encourages easy mobility; you can use a golf cart and enjoy the convenience and independence of cruising to the pool or to social events. If you've been searching for a blend of tranquility, social vibrancy, and low-stress living, this is your place to retire. (id:37124)
Property details
| Price | $339,900 |
|---|---|
| Status | Active |
| Transaction | For sale |
| Property type | Single Family |
| Building type | Modular |
| Ownership | Leasehold |
| Storeys | 1 |
| Bedrooms | 2 |
| Bathrooms | 2 |
| Basement | None |
| Heating | Forced air, Propane |
| Cooling | Central air conditioning |
| Exterior | Vinyl siding |
| Foundation | Concrete |
| Parking | No Garage |
| Parking spaces | 1 |
| Water | Drilled Well |
| Sewer | Septic System |
| Appliances | Washer, Refrigerator, Hot Tub, Stove, Dryer, Microwave, Water Heater - Tankless, Water Heater |
| Community | Community Centre |
| Annual taxes | $1,925 (2026) |
| Listed on | Oct 2, 2026 |
| MLS® number | X13853074 |
Rooms
| Level | Room | Dimensions |
|---|---|---|
| Main level | Dining room | 3.24 |
| Main level | Kitchen | 3.96 |
| Main level | Laundry room | 2.97 |
| Main level | Bedroom | 2.74 |
| Main level | Primary Bedroom | 3.66 |
| Main level | Living room | 5.43 |
Location
All listing details (46)
| Appliances | Washer, Refrigerator, Hot Tub, Stove, Dryer, Microwave, Water Heater - Tankless, Water Heater |
|---|---|
| Architectural Style | Bungalow |
| Basement | None |
| Bathrooms Total Integer | 2 |
| Bedrooms Above Grade | 2 |
| Bedrooms Total | 2 |
| Building Features | Fireplace(s) |
| City | Middlesex Centre (Komoka) |
| City Region | Komoka |
| Common Interest | Leasehold |
| Community Features | Community Centre |
| Cooling | Central air conditioning |
| Country | Canada |
| Directions | Cross Streets: Oxbow Dr. & Amiens Rd. ** Directions: Oxbow Dr. |
| Exterior Features | Vinyl siding |
| Fireplace YN | Yes |
| Foundation Details | Concrete |
| Geocode Manual YN | No |
| Heating | Forced air, Propane |
| Internet Address Display YN | Yes |
| Internet Entire Listing Display YN | Yes |
| List AOR | London and St. Thomas |
| List Price | 339900 |
| Living Area Maximum | 1500 |
| Living Area Minimum | 1100 |
| Living Area Units | square feet |
| Lot Features | Gazebo |
| Original Entry Timestamp | 2026-10-02T13:21:08.77Z |
| Parking Features | No Garage |
| Parking Total | 1 |
| Photos Count | 30 |
| Postal Code | N0L1R0 |
| Property Sub Type | Single Family |
| Security Features | Controlled entry |
| Sewer | Septic System |
| Standard Status | Active |
| State Or Province | Ontario |
| Stories | 1 |
| Street Name | Amiens |
| Street Number | 22790 |
| Street Suffix | Road |
| Structure Type | Modular |
| Tax Annual Amount | 1924.94 |
| Tax Year | 2026 |
| Unit Number | 131 |
| Water Source | Drilled Well |
Listing courtesy of
Listing brokerage
SUTTON GROUP - SELECT REALTY INC.
250 WHARNCLIFFE ROAD NORTH, LONDON, Ontario
Listing agent
GLEN TOMPKINS
This REALTOR.ca listing content is owned and licensed by REALTOR® members of The Canadian Real Estate Association.