
- November 10, 2026
- No Comments

2181 LOCKWOOD CRESCENT
Strathroy-Caradoc (Mount Brydges), Ontario N0L1W0
- 4 Beds
- 3 Baths
- Single Family
Listed by RE/MAX CENTRE CITY REALTY INC
 48 photos
Description
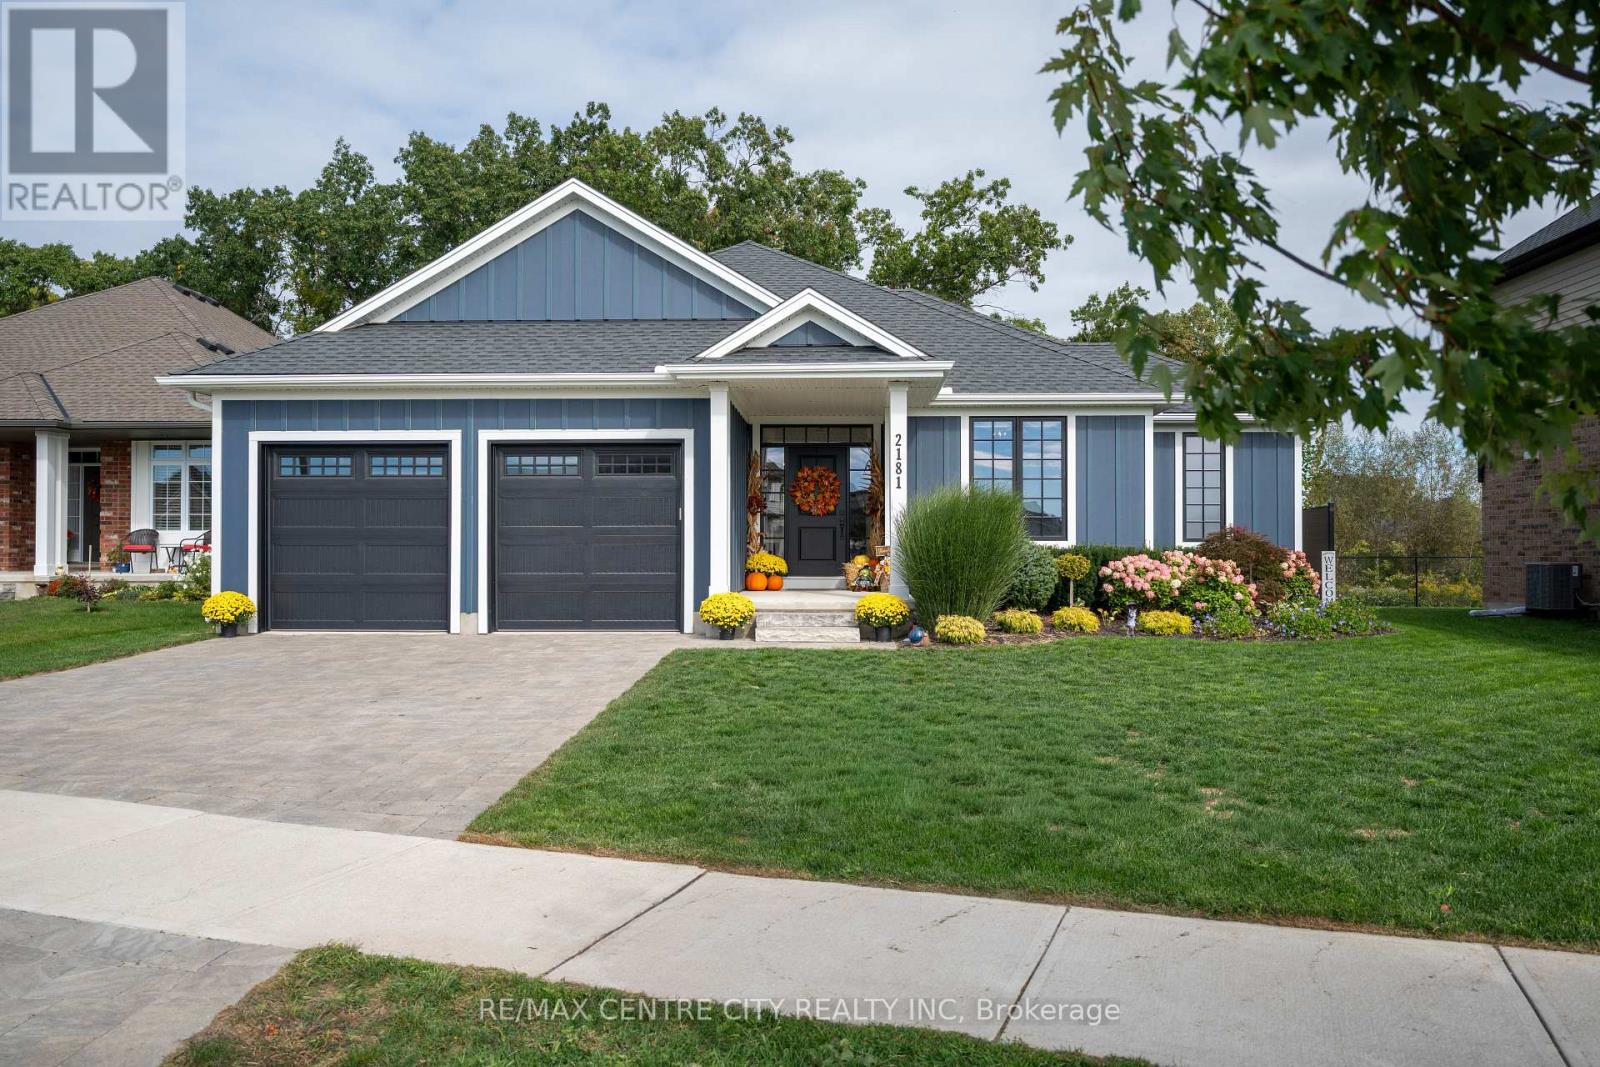
BEAUTIFUL 5 YEAR NEW SINGLE STORY RANCH HOME ON A PREMIUM RAVINE LOT FOR SALE! "Better than new!" This home will impress, from the covered front porch to the Blue Hardie Board Exterior to your covered rear deck looking out towards your forever Green space, with a natural ravine as your rear neighbour. All Landscaping has been professionally designed by "Outdoor Aesthetics" and includes a fabulous Outdoor Kitchen with BBQ, Cooktop, Fridge and Hot Tub to enjoy with a morning coffee or an evening glass of wine! The Interior of this fabulous Home includes 2500 s.f. of LUXURY finished LIVING SPACE, tastefully appointed with custom features offering 2+2 Bedrooms and 3 FULL Baths PLUS 900 s.f. of additional unfinished space for a workout area, games room or workshop. A central vaulted GREAT ROOM with a gas fireplace welcomes you and opens to a chic kitchen and Dining Room that leads you to your outdoor living space. A LAVISH primary 5-piece ensuite offers, a RELAXING TUB, GLASS/CERAMIC SHOWER and separate water closet. Main Floor Laundry and a quiet Interior Office round out this main floor living space. Your lower-level bedrooms with oversized GARDEN LEVEL WINDOWS are complemented by yet another FULL BATH and expansive family room. FURTHER FEATURES include Shutters/blinds, 2 Car garage, 10 x 18 composite deck and outdoor light/fan that leads to a 550 sq ft Cement patio, composite privacy fence and a 8 x 10 garden shed from "Ben Sheds". Mount Brydges is definately one of the BEST COMMUNITIES surrounding the Greater London Area with Community Centres, Shops, abundant Amenities and VERY easy access to 401/402 and of course many GOLF COURSES! (id:37124)
Property details
| Price | $995,000 |
|---|---|
| Status | Active |
| Transaction | For sale |
| Property type | Single Family |
| Building type | House |
| Ownership | Freehold |
| Storeys | 1 |
| Bedrooms | 4 |
| Bathrooms | 3 |
| Lot size | 63.1 x 128.4 FT |
| Frontage | 63.1 |
| Zoning | R1-H |
| Basement | Unfinished, Full |
| Heating | Forced air, Natural gas |
| Cooling | Central air conditioning |
| Exterior | Wood |
| Foundation | Concrete |
| Parking | Attached Garage, Garage |
| Parking spaces | 6 |
| Water | Municipal water |
| Sewer | Sanitary sewer |
| Appliances | Washer, Refrigerator, Hot Tub, Dishwasher, Stove, Dryer, Microwave |
| Annual taxes | $5,129 |
| Listed on | Oct 2, 2026 |
| MLS® number | X13853096 |
Rooms
| Level | Room | Dimensions |
|---|---|---|
| Main level | Foyer | 2.07 |
| Basement | Bedroom | 3.69 |
| Basement | Bedroom | 3.54 |
| Basement | Recreational, Games room | 5.24 |
| Main level | Great room | 5.24 |
| Basement | Bathroom | 0 |
| Main level | Kitchen | 3.96 |
| Main level | Dining room | 3.96 |
| Main level | Primary Bedroom | 3.66 |
| Main level | Bathroom | 0 |
| Main level | Bedroom 2 | 3.35 |
| Main level | Bathroom | 0 |
| Main level | Study | 2.62 |
| Main level | Mud room | 3.23 |
Location
All listing details (49)
| Appliances | Washer, Refrigerator, Hot Tub, Dishwasher, Stove, Dryer, Microwave |
|---|---|
| Architectural Style | Bungalow |
| Basement | Unfinished, Full |
| Bathrooms Total Integer | 3 |
| Bedrooms Above Grade | 2 |
| Bedrooms Below Grade | 2 |
| Bedrooms Total | 4 |
| City | Strathroy-Caradoc (Mount Brydges) |
| City Region | Mount Brydges |
| Common Interest | Freehold |
| Cooling | Central air conditioning |
| Country | Canada |
| Directions | Cross Streets: Lockwood Crescent and Newman Drive. ** Directions: From Adelaide Road in Mount Brydges take Newman Drive to Lockwood Crescent. Turn Right and the house will be approximately 65M on the Right of the road. |
| Exterior Features | Wood |
| Fireplace YN | Yes |
| Foundation Details | Concrete |
| Frontage Length Numeric | 63.1 |
| Frontage Length Numeric Units | feet |
| Geocode Manual YN | Yes |
| Heating | Forced air, Natural gas |
| Internet Address Display YN | Yes |
| Internet Entire Listing Display YN | Yes |
| List AOR | London and St. Thomas |
| List Price | 995000 |
| Living Area Maximum | 2000 |
| Living Area Minimum | 1500 |
| Living Area Units | square feet |
| Lot Features | Ravine |
| Lot Size Dimensions | 63.1 x 128.4 FT |
| Original Entry Timestamp | 2026-10-02T13:21:08.99Z |
| Parking Features | Attached Garage, Garage |
| Parking Total | 6 |
| Photos Count | 47 |
| Postal Code | N0L1W0 |
| Property Attached YN | No |
| Property Sub Type | Single Family |
| Security Features | Security system |
| Sewer | Sanitary sewer |
| Standard Status | Active |
| State Or Province | Ontario |
| Stories | 1 |
| Street Name | Lockwood |
| Street Number | 2181 |
| Street Suffix | Crescent |
| Structure Type | House |
| Tax Annual Amount | 5128.88 |
| Utilities | Sewer, Electricity, Cable |
| Water Source | Municipal water |
| Zoning Description | R1-H |
Listing courtesy of
Listing brokerage
RE/MAX CENTRE CITY REALTY INC
685 ADELAIDE STREET NORTH, LONDON, Ontario
Listing agent
RON STEENBERGEN
This REALTOR.ca listing content is owned and licensed by REALTOR® members of The Canadian Real Estate Association.