
- November 10, 2026
- No Comments

130 FUNDY AVENUE
London East (East O), Ontario N5W1R9
- 3 Beds
- 2 Baths
- Single Family
Listed by ROYAL LEPAGE TRILAND REALTY
 52 photos
Description
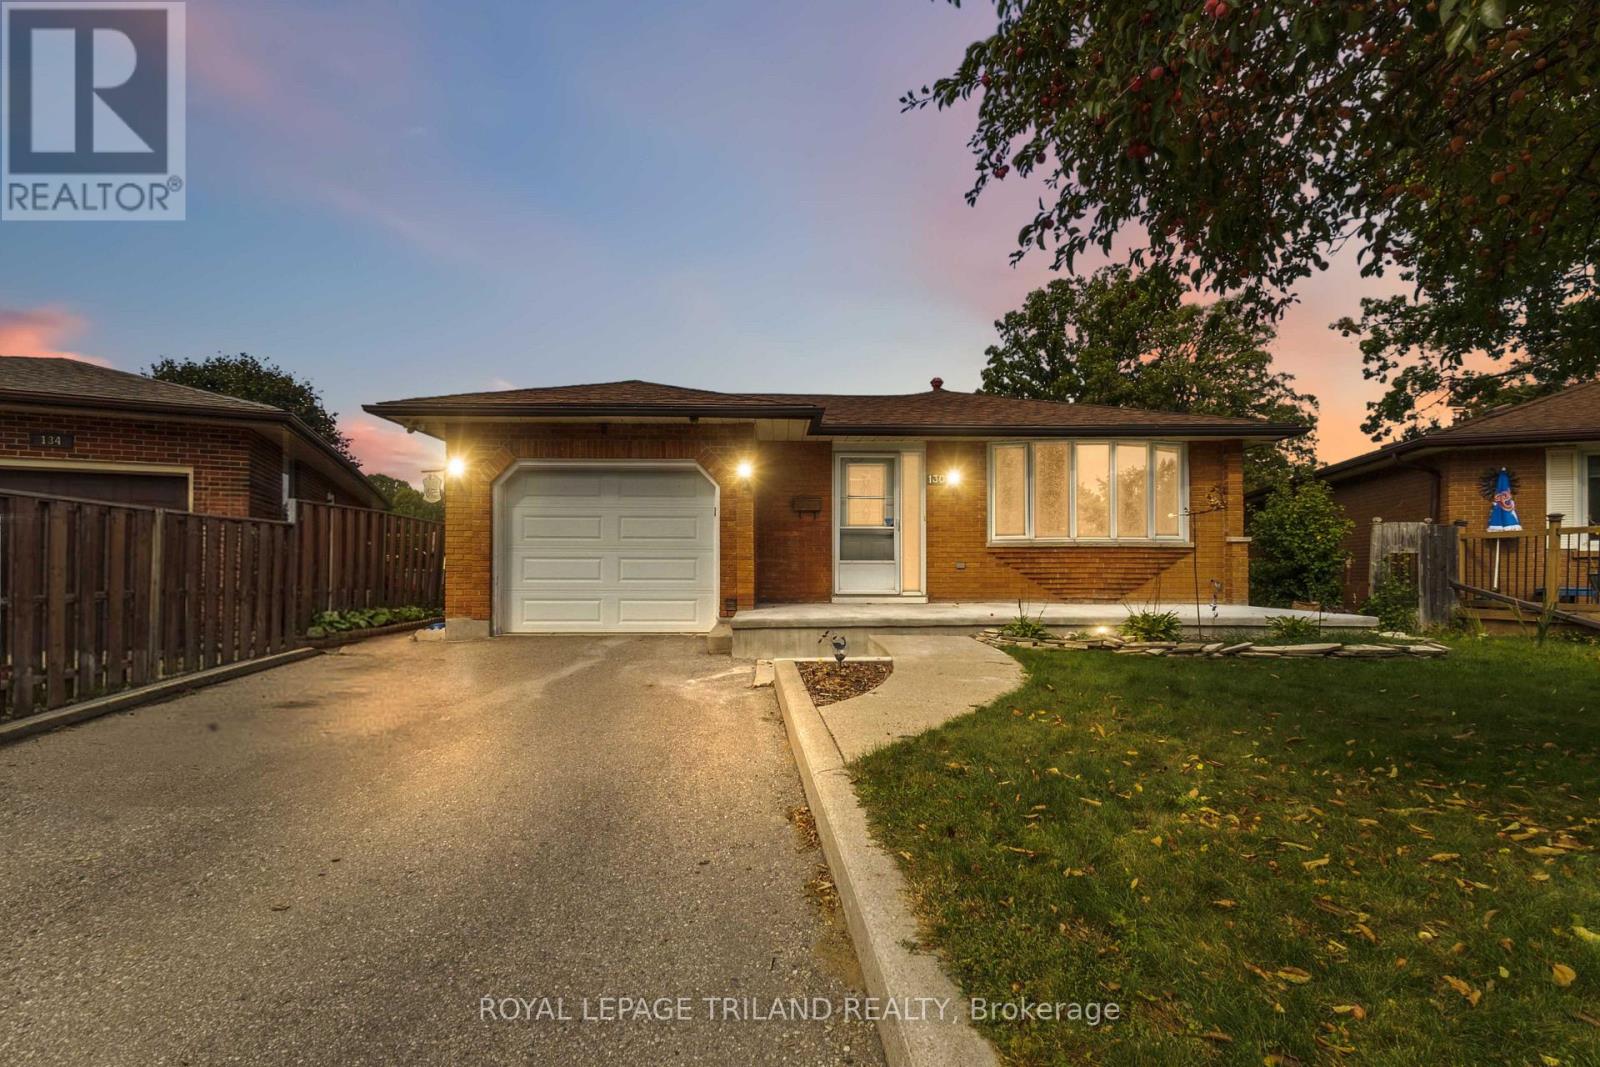
Welcome to 130 Fundy Ave, a 3 bed - 2 bath, 4 level-split, with a rare WALK-OUT lower level on a private CUL-DE-SAC with a premium PIE-SHAPED lot that can easily accommodate a pool. Start your day on the freshly poured concrete porch (2026) - the perfect spot to pull up a chair, have your morning coffee, and look out over a cul-de-sac with a park-like centre island. Inside, the main level features a bright living room, formal dining room, separate entrance to below, and an insulated, heated, and cooled sunroom off the garage. The heart of the home is the updated kitchen, boasting a beautiful gas stove, 6-year-old cabinets, sleek counters, a bright skylight (2021), and stainless steel 2019 Kitchen Aid appliances. Upstairs, you will find three spacious bedrooms and a 4-piece bath. The lower-level family room is large, bright, and airy, featuring a 3-piece bath and a true walk-out to your backyard. In the basement, you will find a space fully equipped for a second kitchen. The spacious backyard is highlighted by a unique all brick shed which was built with concrete floors, a skylight, and windows. Easily finish it with some drywall to create the ultimate man cave, home studio, or flex space. Major updates throughout the home include shingles (2021), furnace (2005), and windows (2005). Complete with a private double driveway, this rare cul-de-sac property is ready for its next chapter!Enjoy a 3-minute drive to family fun at East Park London (golf, waterpark, and go-karts), a 7-minute drive to dining and entertainment at The Factory at 100 Kellogg Lane, and a quick 10-minute drive to Highway 401 for an easy commute. With its incredible functional potential, this home is a perfect match whether you are a growing family, looking to downsize, or seeking a prime rental investment. (id:37124)
Property details
| Price | $549,900 |
|---|---|
| Status | Active |
| Transaction | For sale |
| Property type | Single Family |
| Building type | House |
| Ownership | Freehold |
| Bedrooms | 3 |
| Bathrooms | 2 |
| Lot size | 40 x 104 FT |
| Frontage | 40 |
| Basement | Finished, Partially finished, Walk out, N/A, N/A |
| Heating | Forced air, Natural gas |
| Cooling | Central air conditioning |
| Exterior | Brick, Vinyl siding |
| Foundation | Block |
| Parking | Attached Garage, Garage |
| Parking spaces | 5 |
| Water | Municipal water |
| Sewer | Sanitary sewer |
| Appliances | Washer, Refrigerator, Gas stove(s), Dishwasher, Dryer, Microwave, Garage door opener remote(s) |
| Annual taxes | $3,755 (2026) |
| Listed on | Oct 2, 2026 |
| MLS® number | X13853726 |
Rooms
| Level | Room | Dimensions |
|---|---|---|
| Main level | Living room | 4.9 |
| Lower level | Bathroom | 2.38 |
| Main level | Dining room | 2.92 |
| Basement | Utility room | 7.65 |
| Main level | Eating area | 2.86 |
| Main level | Kitchen | 3.38 |
| Main level | Other | 2.72 |
| Upper Level | Primary Bedroom | 3.46 |
| Upper Level | Bedroom 2 | 3.28 |
| Upper Level | Bedroom 3 | 2.85 |
| Upper Level | Bathroom | 1.45 |
| Lower level | Recreational, Games room | 6.18 |
Location
All listing details (46)
| Appliances | Washer, Refrigerator, Gas stove(s), Dishwasher, Dryer, Microwave, Garage door opener remote(s) |
|---|---|
| Basement | Finished, Partially finished, Walk out, N/A, N/A |
| Bathrooms Total Integer | 2 |
| Bedrooms Above Grade | 3 |
| Bedrooms Below Grade | 0 |
| Bedrooms Total | 3 |
| City | London East (East O) |
| City Region | East O |
| Common Interest | Freehold |
| Cooling | Central air conditioning |
| Country | Canada |
| Directions | Cross Streets: Gore Rd and Hamilton Rd. ** Directions: From Gore Rd turn North on Montebello Dr and West on Fundy Ave. The property will be on your right hand side. |
| Exterior Features | Brick, Vinyl siding |
| Fencing | Fully Fenced |
| Fireplace YN | No |
| Foundation Details | Block |
| Frontage Length Numeric | 40 |
| Frontage Length Numeric Units | feet |
| Geocode Manual YN | No |
| Heating | Forced air, Natural gas |
| Internet Address Display YN | Yes |
| Internet Entire Listing Display YN | Yes |
| List AOR | London and St. Thomas |
| List Price | 549900 |
| Living Area Maximum | 1500 |
| Living Area Minimum | 1100 |
| Living Area Units | square feet |
| Lot Features | Gazebo |
| Lot Size Dimensions | 40 x 104 FT |
| Original Entry Timestamp | 2026-10-02T14:22:05.77Z |
| Parking Features | Attached Garage, Garage |
| Parking Total | 5 |
| Photos Count | 50 |
| Postal Code | N5W1R9 |
| Property Attached YN | No |
| Property Sub Type | Single Family |
| Sewer | Sanitary sewer |
| Standard Status | Active |
| State Or Province | Ontario |
| Street Name | Fundy |
| Street Number | 130 |
| Street Suffix | Avenue |
| Structure Type | House |
| Tax Annual Amount | 3755 |
| Tax Year | 2026 |
| Water Source | Municipal water |
Listing courtesy of
Listing brokerage
ROYAL LEPAGE TRILAND REALTY
103-240 WATERLOO STREET, LONDON, Ontario
Listing agent
ERIC CASSIDY
This REALTOR.ca listing content is owned and licensed by REALTOR® members of The Canadian Real Estate Association.