
- November 10, 2026
- No Comments

9 - 1710 IRONWOOD ROAD
London South (South K), Ontario N6K0G9
- 3 Beds
- 3 Baths
- Vacant Land
Listed by COLDWELL BANKER POWER REALTY
 51 photos
Description
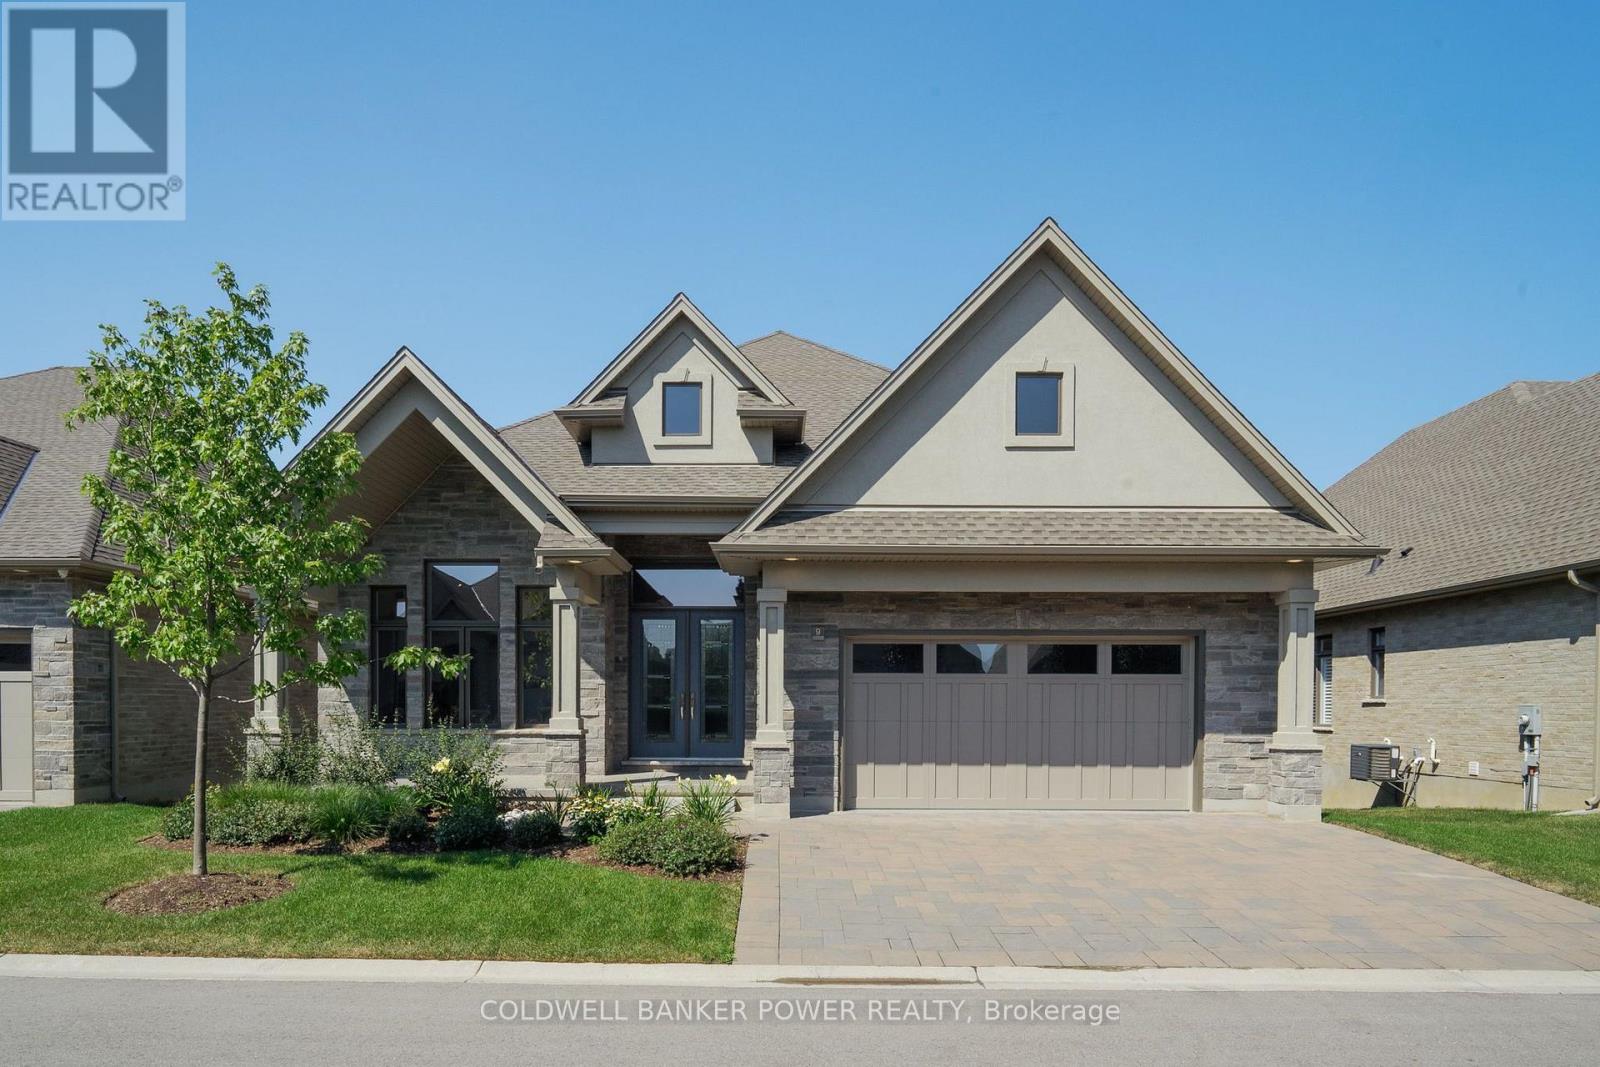
Experience elevated living at 1710 Ironwood Drive, Unit 9 - the professionally curated Birmingham model in the exclusive gated community of The Ridge at Byron. This exceptional detached condominium showcases sophisticated design, premium craftsmanship, and luxury finishes throughout, offering an effortless blend of elegance and comfort with over 4200 sq ft of finished space. Thoughtfully designed for main-floor living, the open-concept layout features soaring ceilings, a private study, elegant dining space, and a spectacular great room with custom built-ins, fireplace, and expansive windows that fill the home with natural light. The designer kitchen is the heart of the home, anchored by an impressive island, walk-in butler's pantry, and a premium Fisher & Paykel appliance package-perfectly appointed for both everyday living and entertaining. The luxurious primary retreat offers a spa-inspired five piece ensuite plus his and her walk-in closets. The professionally finished lower level extends the living space with two additional bedrooms, a full bath, an expansive family room with a second fireplace, and rough-in for a future wet bar. Enjoy peaceful outdoor living from the covered terrace in one of London's most well appointed communities. Nearby access to the natural beauty of Warbler Woods and just minutes from Byron Village, golf, shopping, dining, and scenic trails, The Ridge at Byron offers an unparalleled lifestyle with low-maintenance condominium living. A rare opportunity to own the builder's completed spec home, where timeless architecture, exceptional quality, and refined luxury come together in one remarkable residence. Additional features include: Rough in for electric car hook up, security system and central vacuum. (id:37124)
Property details
| Price | $1,399,900 |
|---|---|
| Status | Active |
| Transaction | For sale |
| Property type | Vacant Land |
| Building type | Bungalow |
| Ownership | Condo/Strata |
| Storeys | 1 |
| Bedrooms | 3 |
| Bathrooms | 3 |
| Lot size | . |
| Basement | Finished, N/A |
| Heating | Forced air, Natural gas |
| Cooling | Central air conditioning, Air exchanger |
| Fireplace | 2 |
| Exterior | Brick, Stone |
| Foundation | Poured Concrete |
| Parking | Attached Garage, Garage |
| Parking spaces | 4 |
| Appliances | Washer, Refrigerator, Dishwasher, Wine Fridge, Range, Oven, Dryer, Microwave, Cooktop, Oven - Built-In, Garage door opener remote(s), Water Heater |
| Community | Community Centre, Pets Allowed With Restrictions |
| Annual taxes | $11,685 |
| Maintenance fee | $435 / Monthly |
| Fee includes | Common Area Maintenance |
| Listed on | Oct 2, 2026 |
| MLS® number | X13853752 |
Rooms
| Level | Room | Dimensions |
|---|---|---|
| Basement | Bedroom 3 | 4.15 |
| Main level | Kitchen | 4.36 |
| Main level | Eating area | 4.15 |
| Basement | Bathroom | 2.82 |
| Main level | Living room | 4.4 |
| Basement | Bedroom 2 | 4.2 |
| Main level | Dining room | 4.15 |
| Basement | Recreational, Games room | 10.5 |
| Main level | Bathroom | 4.14 |
| Main level | Primary Bedroom | 4.56 |
| Main level | Foyer | 2.49 |
| Main level | Office | 4.15 |
| Main level | Laundry room | 2.49 |
Location
All listing details (49)
| Appliances | Washer, Refrigerator, Dishwasher, Wine Fridge, Range, Oven, Dryer, Microwave, Cooktop, Oven - Built-In, Garage door opener remote(s), Water Heater |
|---|---|
| Architectural Style | Bungalow |
| Association Fee | 435 |
| Association Fee Frequency | Monthly |
| Association Fee Includes | Common Area Maintenance |
| Association Name | Dickenson Condo Management |
| Basement | Finished, N/A |
| Bathrooms Partial | 1 |
| Bathrooms Total Integer | 3 |
| Bedrooms Above Grade | 1 |
| Bedrooms Below Grade | 2 |
| Bedrooms Total | 3 |
| Building Features | Fireplace(s) |
| City | London South (South K) |
| City Region | South K |
| Common Interest | Condo/Strata |
| Community Features | Community Centre, Pets Allowed With Restrictions |
| Cooling | Central air conditioning, Air exchanger |
| Country | Canada |
| Directions | Cross Streets: Byron Baseline Rd & Wickerson Rd. ** Directions: Byron Baseline Road to Wickerson Road to Ironwood Road. |
| Exterior Features | Brick, Stone |
| Fireplace YN | Yes |
| Fireplaces Total | 2 |
| Foundation Details | Poured Concrete |
| Geocode Manual YN | No |
| Heating | Forced air, Natural gas |
| Internet Address Display YN | Yes |
| Internet Entire Listing Display YN | Yes |
| List AOR | London and St. Thomas |
| List Price | 1399900 |
| Living Area Maximum | 2749 |
| Living Area Minimum | 2500 |
| Living Area Units | square feet |
| Lot Features | Balcony, Sump Pump |
| Lot Size Dimensions | . |
| Original Entry Timestamp | 2026-10-02T14:22:05.88Z |
| Parking Features | Attached Garage, Garage |
| Parking Total | 4 |
| Photos Count | 49 |
| Postal Code | N6K0G9 |
| Property Sub Type | Vacant Land |
| Standard Status | Active |
| State Or Province | Ontario |
| Stories | 1 |
| Street Name | Ironwood |
| Street Number | 1710 |
| Street Suffix | Road |
| Tax Annual Amount | 11685 |
| Unit Number | 9 |
Listing courtesy of
Listing brokerage
COLDWELL BANKER POWER REALTY
#101-630 COLBORNE STREET, LONDON, Ontario
Listing agent
TAYLER FERGUSON
This REALTOR.ca listing content is owned and licensed by REALTOR® members of The Canadian Real Estate Association.