
- November 10, 2026
- No Comments

19 - 17 NICHOLSON STREET
Lucan Biddulph (Lucan), Ontario N0M2J0
- 3 Beds
- 3 Baths
- Single Family
Listed by CENTURY 21 FIRST CANADIAN CORP.
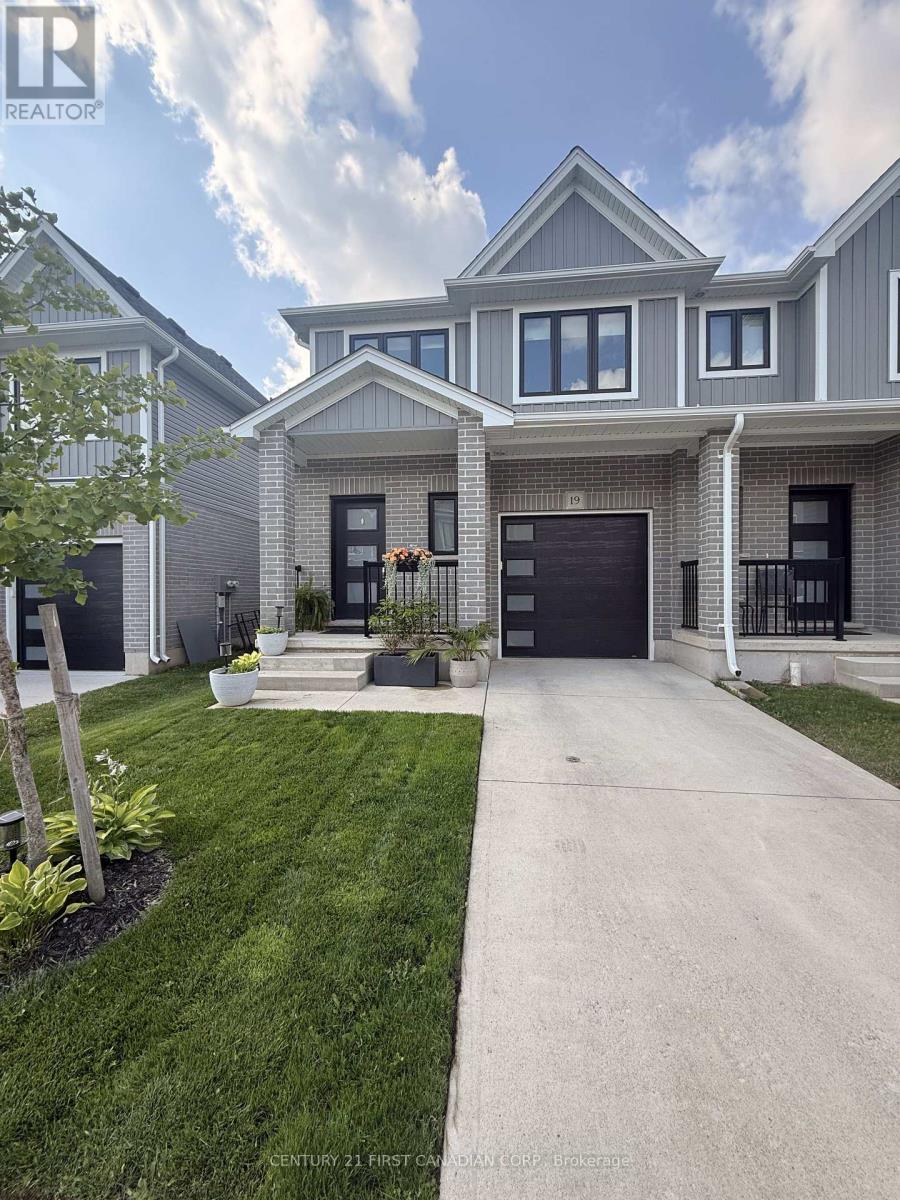 29 photos
Description
Welcome to 19-17 Nicholson St., a beautifully maintained freehold townhome offering 1,560 sq. ft. of above-grade living space plus a fully finished basement, located in the growing, family-friendly community of Lucan.This move-in-ready home features 3 spacious bedrooms, 3 bathrooms and the convenience of second-floor laundry. Completely carpet-free, the home showcases upgraded vinyl flooring, seamless floor vents, modern finishes, and added gas lines for both the kitchen stove and outdoor BBQ.The bright, open-concept main floor offers a functional layout designed for both everyday living and entertaining. Upstairs, the spacious primary bedroom features a walk-in closet and private ensuite, while two additional bedrooms provide plenty of space for family, guests or a home office.The fully finished basement adds valuable additional living space and offers plenty of flexibility for a family room, home gym, office or children's play area-a great bonus not always found in comparable townhomes.Outside, enjoy a private backyard providing a peaceful setting and added privacy. Ideally situated within walking distance of Wilberforce Public School, parks and nearby amenities, this home combines a convenient location with comfortable, low-maintenance living.With low monthly maintenance fees, a finished basement, modern upgrades and a functional family-friendly layout, the Stockton Model is an excellent opportunity to own a quality home or investment property in one of Lucan's desirable neighbourhoods. (id:37124)
Property details
| Price | $499,900 |
|---|---|
| Status | Active |
| Transaction | For sale |
| Property type | Single Family |
| Building type | Row / Townhouse |
| Ownership | Condo/Strata |
| Storeys | 2 |
| Bedrooms | 3 |
| Bathrooms | 3 |
| Basement | Finished, N/A |
| Heating | Forced air, Natural gas |
| Cooling | Central air conditioning |
| Exterior | Brick, Vinyl siding |
| Foundation | Poured Concrete |
| Parking | Attached Garage, Garage |
| Parking spaces | 2 |
| Appliances | Washer, Refrigerator, Gas stove(s), Dishwasher, Dryer, Window Coverings, Garage door opener remote(s), Water Heater - Tankless |
| Community | Community Centre, Pets Allowed With Restrictions |
| Annual taxes | $2,640 |
| Maintenance fee | $142 / Monthly |
| Listed on | Oct 2, 2026 |
| MLS® number | X13854088 |
Rooms
| Level | Room | Dimensions |
|---|---|---|
| Main level | Living room | 3.44 |
| Main level | Kitchen | 3.05 |
| Main level | Dining room | 2.74 |
| Second level | Primary Bedroom | 4.11 |
| Second level | Bedroom | 2.96 |
| Second level | Bedroom | 2.99 |
| Second level | Laundry room | 1.83 |
| Basement | Family room | 5.91 |
| Main level | Bathroom | 0 |
| Second level | Bathroom | 0 |
Location
All listing details (45)
| Appliances | Washer, Refrigerator, Gas stove(s), Dishwasher, Dryer, Window Coverings, Garage door opener remote(s), Water Heater - Tankless |
|---|---|
| Association Fee | 142 |
| Association Fee Frequency | Monthly |
| Association Name | Village property management |
| Basement | Finished, N/A |
| Bathrooms Partial | 1 |
| Bathrooms Total Integer | 3 |
| Bedrooms Above Grade | 3 |
| Bedrooms Total | 3 |
| City | Lucan Biddulph (Lucan) |
| City Region | Lucan |
| Common Interest | Condo/Strata |
| Community Features | Community Centre, Pets Allowed With Restrictions |
| Cooling | Central air conditioning |
| Country | Canada |
| Directions | Cross Streets: miller drive and Nicholson st. ** Directions: North on Saintsbury Line, left onto Gilmour Dr, left onto Nicholson St. |
| Exterior Features | Brick, Vinyl siding |
| Fireplace YN | No |
| Foundation Details | Poured Concrete |
| Geocode Manual YN | No |
| Heating | Forced air, Natural gas |
| Internet Address Display YN | Yes |
| Internet Entire Listing Display YN | Yes |
| List AOR | London and St. Thomas |
| List Price | 499900 |
| Living Area Maximum | 1599 |
| Living Area Minimum | 1400 |
| Living Area Units | square feet |
| Lot Features | Cul-de-sac, Conservation/green belt, Sump Pump |
| Original Entry Timestamp | 2026-10-02T15:21:33.91Z |
| Parking Features | Attached Garage, Garage |
| Parking Total | 2 |
| Photos Count | 29 |
| Postal Code | N0M2J0 |
| Property Attached YN | Yes |
| Property Sub Type | Single Family |
| Standard Status | Active |
| State Or Province | Ontario |
| Stories | 2 |
| Street Name | Nicholson |
| Street Number | 17 |
| Street Suffix | Street |
| Structure Type | Row / Townhouse |
| Tax Annual Amount | 2640 |
| Unit Number | 19 |
Listing courtesy of
Listing brokerage
CENTURY 21 FIRST CANADIAN CORP.
159 MAIN STREET, LUCAN, Ontario
Listing agent
MATTHEW MORRISON
This REALTOR.ca listing content is owned and licensed by REALTOR® members of The Canadian Real Estate Association.