
- November 10, 2026
- No Comments

64 - 41 EARLSCOURT TERRACE
Middlesex Centre (Kilworth), Ontario N0L1R0
- 4 Beds
- 3 Baths
- Vacant Land
Listed by CENTURY 21 FIRST CANADIAN CORP.
 41 photos
Description
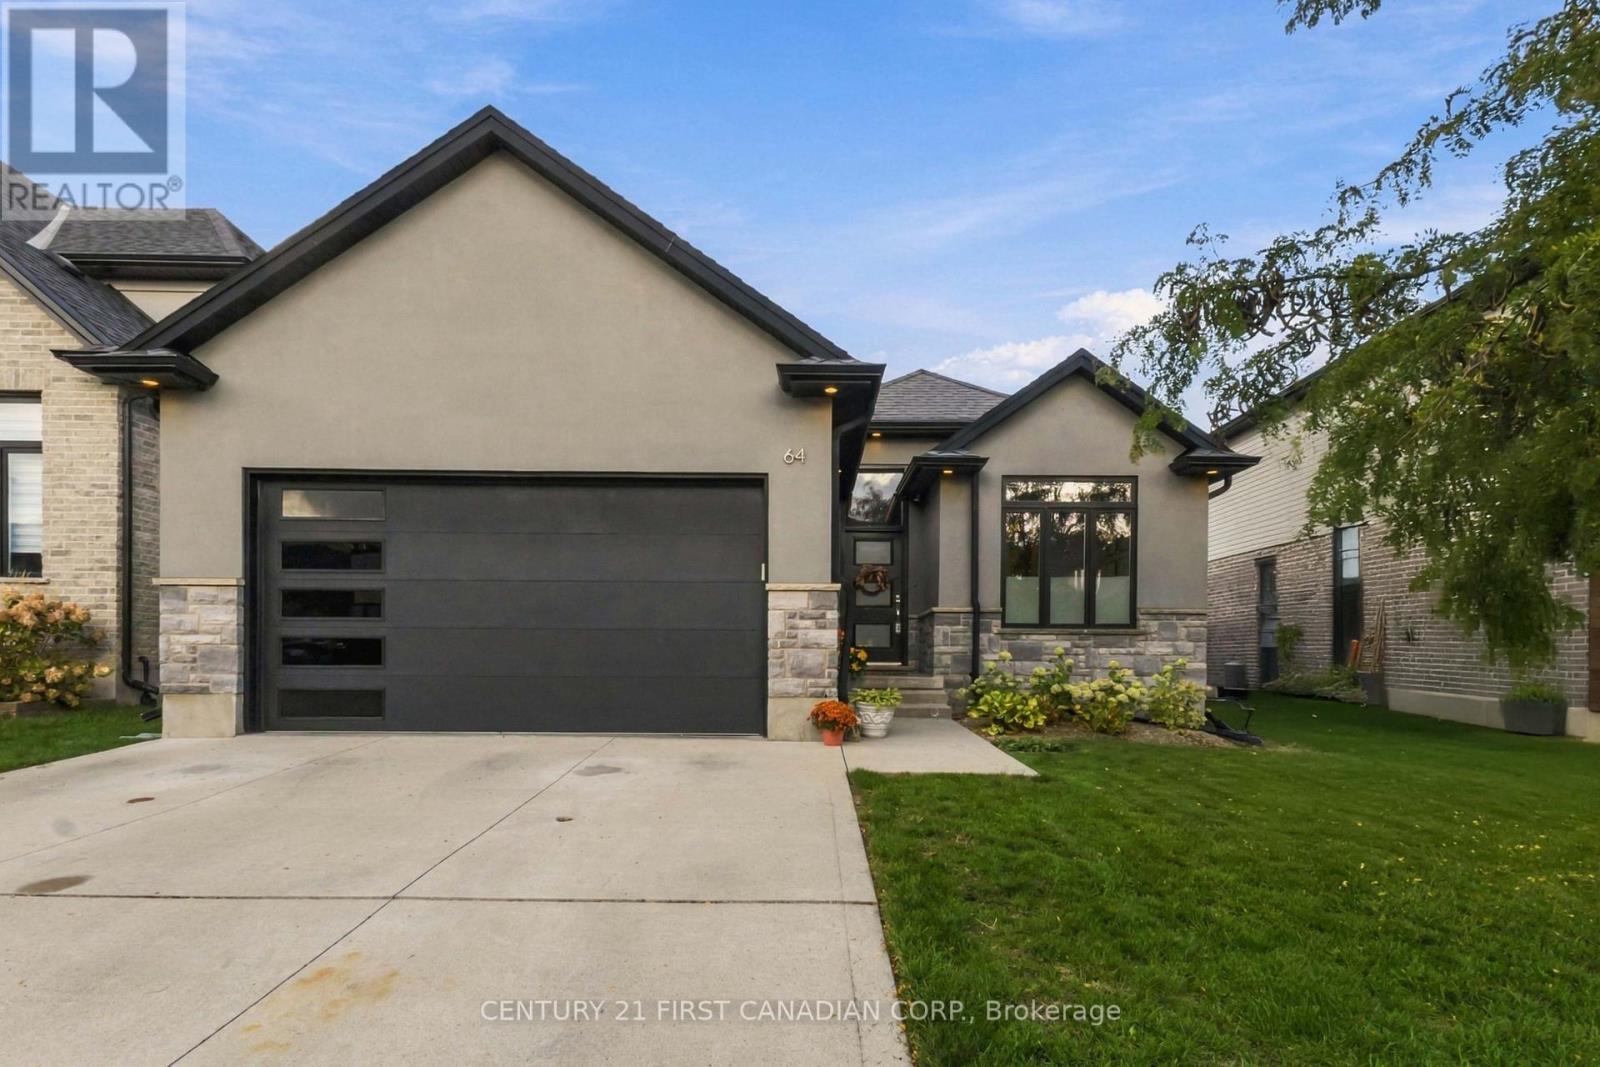
Welcome to this gorgeous 2+2 bedroom, 3 bathroom bungalow located in highly desirable Komoka! Step inside to a bright and welcoming foyer with a convenient main-floor office space. The open-concept kitchen, living and dining areas create a fantastic layout for both everyday living and entertaining. The living room features vaulted ceilings and a cozy gas fireplace, while the spacious kitchen offers plenty of cabinetry and counter space, a breakfast bar, stainless steel appliances and a convenient butler's pantry. The primary bedroom features its own 4-piece ensuite, and laundry is already roughed in on the main floor for added convenience. Downstairs, the fully finished lower level offers even more living space with a large recreation room, two additional bedrooms and a 3-piece bathroom. Crown moulding and neutral tones add to the appeal throughout. Step outside to the private sundeck where you'll also find a natural gas BBQ hookup and an electrical rough-in ready for a future hot tub. All of this in a fantastic Komoka location just 5 minutes from London and close to the community centre and golf course. A beautiful bungalow in one of the area's most desirable communities! (id:37124)
Property details
| Price | $749,900 |
|---|---|
| Status | Active |
| Transaction | For sale |
| Property type | Vacant Land |
| Building type | Bungalow |
| Ownership | Condo/Strata |
| Storeys | 1 |
| Bedrooms | 4 |
| Bathrooms | 3 |
| Lot size | . |
| Zoning | UR1-21 |
| Basement | Finished, N/A |
| Heating | Forced air, Natural gas |
| Cooling | Central air conditioning |
| Exterior | Brick, Stucco |
| Foundation | Poured Concrete |
| Parking | Attached Garage, Garage |
| Parking spaces | 4 |
| Appliances | Washer, Refrigerator, Dishwasher, Stove, Dryer, Garage door opener remote(s) |
| Community | Pets Allowed With Restrictions |
| Annual taxes | $4,534 |
| Maintenance fee | $160 / Monthly |
| Fee includes | Common Area Maintenance |
| Listed on | Oct 2, 2026 |
| MLS® number | X13854256 |
Rooms
| Level | Room | Dimensions |
|---|---|---|
| Main level | Living room | 4.27 |
| Basement | Laundry room | 4.75 |
| Main level | Kitchen | 3.66 |
| Main level | Dining room | 4.27 |
| Main level | Den | 3.05 |
| Main level | Primary Bedroom | 4.27 |
| Main level | Bedroom 2 | 3.2 |
| Main level | Mud room | 2.13 |
| Basement | Recreational, Games room | 6.71 |
| Basement | Bedroom 3 | 4.45 |
| Basement | Bedroom 4 | 4.45 |
Location
All listing details (46)
| Appliances | Washer, Refrigerator, Dishwasher, Stove, Dryer, Garage door opener remote(s) |
|---|---|
| Architectural Style | Bungalow |
| Association Fee | 160 |
| Association Fee Frequency | Monthly |
| Association Fee Includes | Common Area Maintenance |
| Association Name | Plymouth Property Management |
| Basement | Finished, N/A |
| Bathrooms Total Integer | 3 |
| Bedrooms Above Grade | 2 |
| Bedrooms Below Grade | 2 |
| Bedrooms Total | 4 |
| City | Middlesex Centre (Kilworth) |
| City Region | Kilworth |
| Common Interest | Condo/Strata |
| Community Features | Pets Allowed With Restrictions |
| Cooling | Central air conditioning |
| Country | Canada |
| Directions | Cross Streets: Birchcrest Dr. ** Directions: Travelling west on Glendon Dr, turn left onto Kilworth Park Dr. Turn right onto Birchcrest Dr. Turn right onto Earlscourt Terrace. |
| Exterior Features | Brick, Stucco |
| Fireplace YN | Yes |
| Foundation Details | Poured Concrete |
| Geocode Manual YN | No |
| Heating | Forced air, Natural gas |
| Internet Address Display YN | Yes |
| Internet Entire Listing Display YN | Yes |
| List AOR | London and St. Thomas |
| List Price | 749900 |
| Living Area Maximum | 1399 |
| Living Area Minimum | 1200 |
| Living Area Units | square feet |
| Lot Size Dimensions | . |
| Original Entry Timestamp | 2026-10-02T15:21:34.78Z |
| Parking Features | Attached Garage, Garage |
| Parking Total | 4 |
| Photos Count | 40 |
| Postal Code | N0L1R0 |
| Property Sub Type | Vacant Land |
| Standard Status | Active |
| State Or Province | Ontario |
| Stories | 1 |
| Street Name | Earlscourt |
| Street Number | 41 |
| Street Suffix | Terrace |
| Tax Annual Amount | 4534 |
| Unit Number | 64 |
| Zoning Description | UR1-21 |
Listing courtesy of
Listing brokerage
CENTURY 21 FIRST CANADIAN CORP.
159 MAIN STREET, LUCAN, Ontario
Listing agent
MIKE WOLLISTON
This REALTOR.ca listing content is owned and licensed by REALTOR® members of The Canadian Real Estate Association.