
- November 10, 2026
- No Comments

62 - 601 LIONS PARK DRIVE
Strathroy-Caradoc (Mount Brydges), Ontario N0L1W0
- 3 Beds
- 4 Baths
- Single Family
Listed by ROYAL LEPAGE TRILAND REALTY
 24 photos
Description
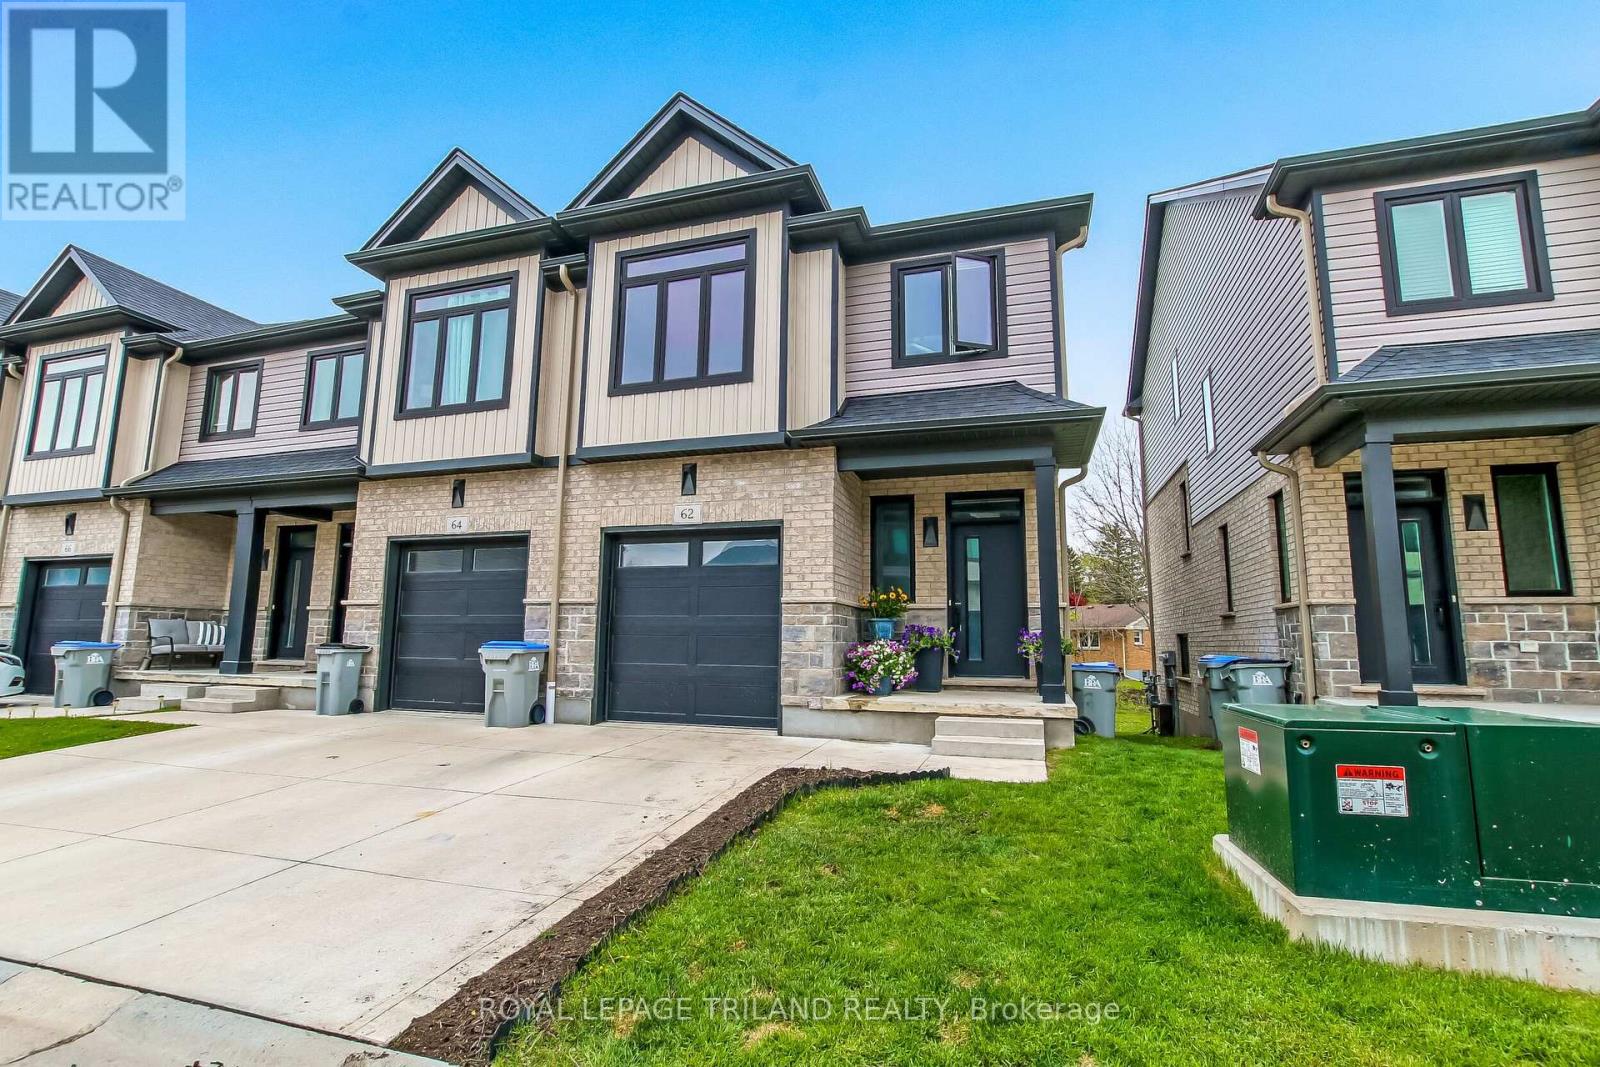
Beautiful 4-level backsplit end-unit featuring a walkout from the lower level and a private deck off the dining area. This impressive 3-bedroom, 3.5-bath home offers a spacious layout with high-end finishes throughout. The modern kitchen comes complete with premium stainless steel appliances, quartz countertops, and stylish cabinetry. Hardwood flooring runs through the main level, while porcelain tile accents all wet areas and elegant glass-tiled showers add a luxurious touch. Enjoy 9-foot ceilings, upgraded lighting, a fully finished basement, and convenient second-floor laundry. The lower-level family room opens to a fully fenced backyard, creating a great space for relaxing or entertaining. A truly stunning home that must be seen to be appreciated. (id:37124)
Property details
| Price | $479,900 |
|---|---|
| Status | Active |
| Transaction | For sale |
| Property type | Single Family |
| Building type | Row / Townhouse |
| Ownership | Condo/Strata |
| Bedrooms | 3 |
| Bathrooms | 4 |
| Basement | Finished, N/A |
| Heating | Forced air, Natural gas |
| Cooling | Central air conditioning, Ventilation system |
| Exterior | Brick, Vinyl siding |
| Parking | Attached Garage, Garage |
| Parking spaces | 2 |
| Community | Pets Allowed With Restrictions |
| Annual taxes | $3,137 (2025) |
| Maintenance fee | $102 / Monthly |
| Fee includes | Common Area Maintenance |
| Listed on | Oct 2, 2026 |
| MLS® number | X13856796 |
Rooms
| Level | Room | Dimensions |
|---|---|---|
| Second level | Living room | 2.41 |
| Second level | Kitchen | 3.45 |
| Second level | Dining room | 3.45 |
| Third level | Bedroom | 3 |
| Third level | Bedroom 2 | 2.84 |
| Upper Level | Primary Bedroom | 4.2 |
| Basement | Utility room | 2.9 |
Location
All listing details (45)
| Architectural Style | Multi-level |
|---|---|
| Association Fee | 102.44 |
| Association Fee Frequency | Monthly |
| Association Fee Includes | Common Area Maintenance |
| Association Name | LARYLYN |
| Basement | Finished, N/A |
| Bathrooms Partial | 1 |
| Bathrooms Total Integer | 4 |
| Bedrooms Above Grade | 3 |
| Bedrooms Total | 3 |
| City | Strathroy-Caradoc (Mount Brydges) |
| City Region | Mount Brydges |
| Common Interest | Condo/Strata |
| Community Features | Pets Allowed With Restrictions |
| Cooling | Central air conditioning, Ventilation system |
| Country | Canada |
| Directions | Cross Streets: Queen. ** Directions: Adelaide to Lions Park. |
| Exterior Features | Brick, Vinyl siding |
| Fireplace YN | No |
| Geocode Manual YN | No |
| Heating | Forced air, Natural gas |
| Internet Address Display YN | Yes |
| Internet Entire Listing Display YN | Yes |
| List AOR | London and St. Thomas |
| List Price | 479900 |
| Living Area Maximum | 1599 |
| Living Area Minimum | 1400 |
| Living Area Units | square feet |
| Lot Features | Balcony, In suite Laundry |
| Original Entry Timestamp | 2026-10-02T20:51:42.26Z |
| Parking Features | Attached Garage, Garage |
| Parking Total | 2 |
| Photos Count | 23 |
| Postal Code | N0L1W0 |
| Property Attached YN | Yes |
| Property Sub Type | Single Family |
| Standard Status | Active |
| State Or Province | Ontario |
| Street Name | Lions Park |
| Street Number | 601 |
| Street Suffix | Drive |
| Structure Type | Row / Townhouse |
| Tax Annual Amount | 3137 |
| Tax Year | 2025 |
| Unit Number | 62 |
Listing courtesy of
Listing brokerage
ROYAL LEPAGE TRILAND REALTY
103-240 WATERLOO STREET, LONDON, Ontario
Listing agent
CHARLES BAXTER
This REALTOR.ca listing content is owned and licensed by REALTOR® members of The Canadian Real Estate Association.