
- November 10, 2026
- No Comments

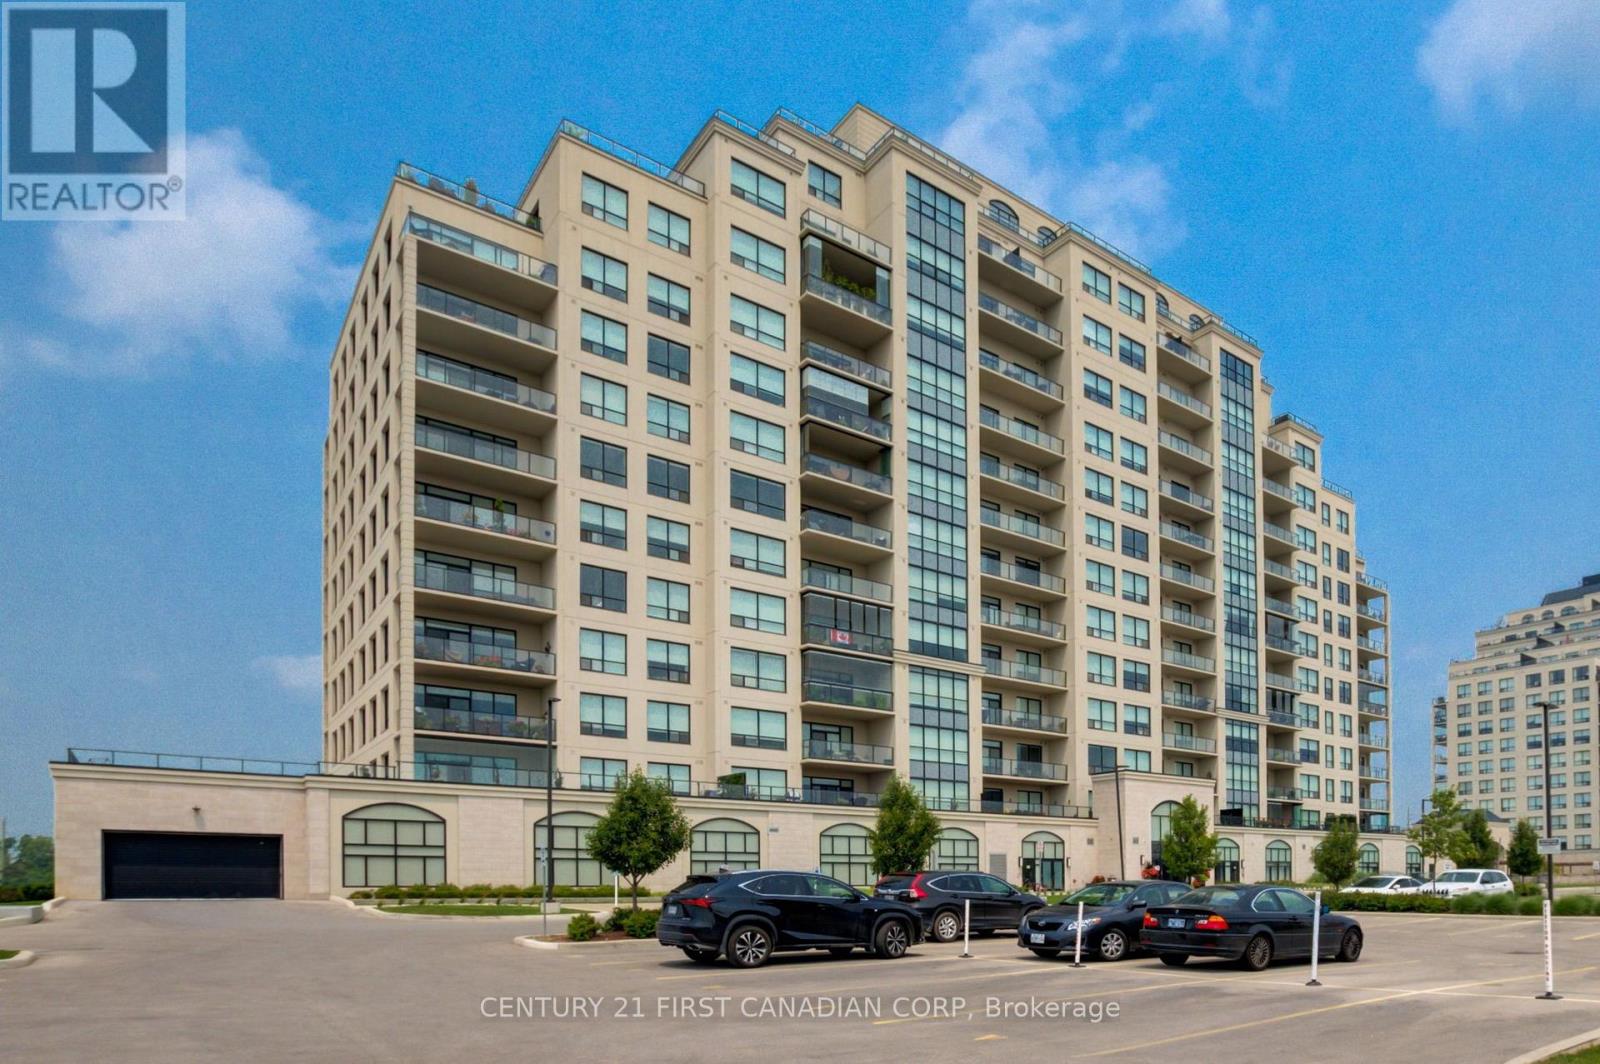
507 - 260 VILLAGEWALK BOULEVARD
London North (North R), Ontario N6G0W6
- 3 Beds
- 2 Baths
- Single Family
Listed by CENTURY 21 FIRST CANADIAN CORP
 48 photos
Description
WELCOME TO 260 VILLAGE NORTH, ONE OF LONDON'S PRESTIGIOUS LUXURY CONDO COMMUNITIES, OFFERING MAINTENANCE-FREE LIVING IN AN EXCEPTIONAL SETTING. THIS SPACIOUS 1,401 SQ. FT. 2+1 BEDROOM, 2 FULL BATHROOM UNIT FEATURES A UNIQUE AND HIGHLY DESIRABLE OPEN-CONCEPT FLOOR PLAN DESIGNED WITH BOTH COMFORT AND PRIVACY IN MIND.THE INVITING INTERIOR OFFERS A DEDICATED DINING AREA AND A GENEROUSLY SIZED LIVING ROOM, CREATING AN IDEAL SPACE FOR BOTH EVERYDAY LIVING AND ENTERTAINING. THE TWO BEDROOMS ARE THOUGHTFULLY POSITIONED ON OPPOSITE SIDES OF THE UNIT, PROVIDING EXCELLENT SEPARATION AND PRIVACY. THE ADDITIONAL DEN/OFFICE OFFERS FLEXIBILITY AS A HOME OFFICE, GUEST SPACE, OR ADDITIONAL LIVING AREA.THE WELL-DESIGNED KITCHEN PROVIDES AN EASY FLOW INTO THE MAIN LIVING SPACE AND FEATURES AN OVERSIZED PANTRY WITH AMPLE STORAGE. TWO FULL BATHROOMS ADD TO THE CONVENIENCE AND FUNCTIONALITY OF THIS BEAUTIFULLY DESIGNED HOME.PARKING IS CONVENIENTLY TAKEN CARE OF WITH ONE INDOOR PARKING SPACE AND ONE OUTDOOR PARKING SPACE. ENJOY THE FREEDOM OF MAINTENANCE-FREE CONDO LIVING IN A PRESTIGIOUS LONDON COMMUNITY. THIS UNIQUE FLOOR PLAN IS SURE TO IMPRESS-DON'T MISS YOUR OPPORTUNITY TO CALL 260 VILLAGE NORTH HOME. (id:37124)
Property details
| Price | $659,900 |
|---|---|
| Status | Active |
| Transaction | For sale |
| Property type | Single Family |
| Ownership | Condo/Strata |
| Bedrooms | 3 |
| Bathrooms | 2 |
| Lot size | . |
| Zoning | H48, R9-7(16) |
| Basement | None |
| Heating | Forced air, Electric |
| Cooling | Central air conditioning |
| Fireplace | 1 |
| Exterior | Concrete |
| Foundation | Concrete |
| Parking | Garage, Underground |
| Parking spaces | 2 |
| Pool | Indoor pool |
| Appliances | Washer, Refrigerator, Intercom, Stove, Dryer, Microwave, Garage door opener remote(s) |
| Community | Pets Allowed With Restrictions |
| View | View |
| Annual taxes | $4,476 |
| Maintenance fee | $571 / Monthly |
| Fee includes | Common Area Maintenance, Heat, Water, Insurance, Parking |
| Listed on | Oct 2, 2026 |
| MLS® number | X13856840 |
Rooms
| Level | Room | Dimensions |
|---|---|---|
| Main level | Foyer | 1.67 |
| Main level | Kitchen | 2.75 |
| Main level | Primary Bedroom | 3.46 |
| Main level | Bedroom 2 | 3.65 |
| Main level | Other | 3.33 |
| Main level | Pantry | 1.67 |
| Main level | Living room | 4.63 |
| Main level | Dining room | 4.35 |
| Main level | Laundry room | 1.6 |
Location
All listing details (50)
| Appliances | Washer, Refrigerator, Intercom, Stove, Dryer, Microwave, Garage door opener remote(s) |
|---|---|
| Association Fee | 571 |
| Association Fee Frequency | Monthly |
| Association Fee Includes | Common Area Maintenance, Heat, Water, Insurance, Parking |
| Association Name | Arnsby |
| Basement | None |
| Bathrooms Total Integer | 2 |
| Bedrooms Above Grade | 2 |
| Bedrooms Below Grade | 1 |
| Bedrooms Total | 3 |
| Building Features | Exercise Centre, Recreation Centre, Party Room, Fireplace(s) |
| City | London North (North R) |
| City Region | North R |
| Common Interest | Condo/Strata |
| Community Features | Pets Allowed With Restrictions |
| Cooling | Central air conditioning |
| Country | Canada |
| Directions | Cross Streets: Sunningdale and Meadowlands. ** Directions: Sunningdale to Meadowlands to Villagewalk. |
| Exterior Features | Concrete |
| Fireplace YN | Yes |
| Fireplaces Total | 1 |
| Foundation Details | Concrete |
| Geocode Manual YN | No |
| Heating | Forced air, Electric |
| Internet Address Display YN | Yes |
| Internet Entire Listing Display YN | Yes |
| List AOR | London and St. Thomas |
| List Price | 659900 |
| Living Area Maximum | 1599 |
| Living Area Minimum | 1400 |
| Living Area Units | square feet |
| Lot Features | Flat site, Balcony, Dry, In suite Laundry |
| Lot Size Dimensions | . |
| Original Entry Timestamp | 2026-10-02T20:51:42.38Z |
| Parking Features | Garage, Underground |
| Parking Total | 2 |
| Photos Count | 47 |
| Pool Features | Indoor pool |
| Postal Code | N6G0W6 |
| Property Sub Type | Single Family |
| Security Features | Security system, Smoke Detectors, Monitored Alarm |
| Standard Status | Active |
| State Or Province | Ontario |
| Street Name | Villagewalk |
| Street Number | 260 |
| Street Suffix | Boulevard |
| Tax Annual Amount | 4476 |
| Unit Number | 507 |
| View | View |
| Zoning Description | H48, R9-7(16) |
Listing courtesy of
Listing brokerage
CENTURY 21 FIRST CANADIAN CORP
420 YORK STREET, LONDON, Ontario
Listing agent
JACK MICHIENZI
This REALTOR.ca listing content is owned and licensed by REALTOR® members of The Canadian Real Estate Association.