
- November 10, 2026
- No Comments

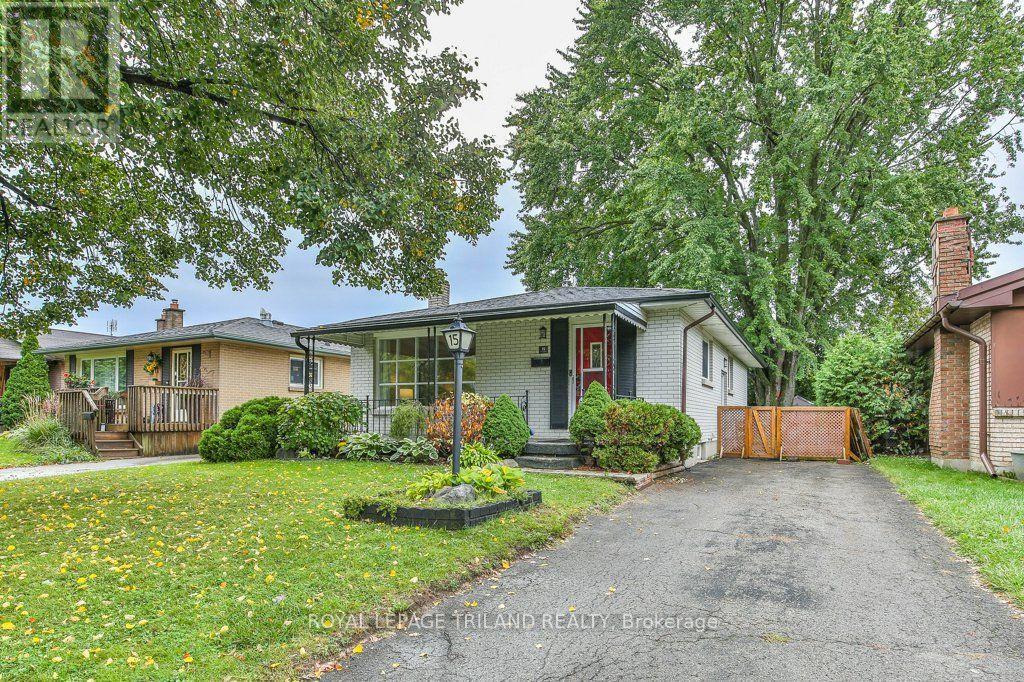
15 TALAVERA CRESCENT
London East (East I), Ontario N5V1K7
- 3 Beds
- 2 Baths
- Single Family
Listed by ROYAL LEPAGE TRILAND REALTY
 43 photos
Description
Welcome to 15 Talavera Crescent, a charming and well-maintained bungalow nestled on a quiet, mature tree-lined street in East London. From the moment you arrive, you'll appreciate the inviting curb appeal, covered front porch, and long private driveway. Inside, the bright and spacious living room features a large picture window that floods the space with natural light and highlights the warm hardwood floors. The functional kitchen flows into the dining area, making it perfect for family meals and entertaining. Three comfortable bedrooms and a full bathroom are conveniently located on the main floor. The lower level offers additional living space for a family room and an unfinished space that can be finished into a home office, gym, or fourth bedroom. The backyard is a private retreat with a patio for relaxing or hosting summer gatherings. Ideally located close to schools, parks, shopping, and public transit, this home offers an excellent opportunity for first-time buyers, families, or downsizers. (id:37124)
Property details
| Price | $469,900 |
|---|---|
| Status | Active |
| Transaction | For sale |
| Property type | Single Family |
| Building type | House |
| Ownership | Freehold |
| Storeys | 1 |
| Bedrooms | 3 |
| Bathrooms | 2 |
| Lot size | 40.1 x 100.3 FT ; 40.10ft x 100.26ft x 40.09ft x 100.27ft |
| Frontage | 40.1 |
| Zoning | R1-4 |
| Basement | Full |
| Heating | Forced air, Natural gas |
| Cooling | Central air conditioning |
| Exterior | Brick, Aluminum siding |
| Foundation | Poured Concrete |
| Parking | No Garage, Tandem |
| Parking spaces | 3 |
| Water | Municipal water |
| Sewer | Sanitary sewer |
| Appliances | Washer, Refrigerator, Dishwasher, Stove, Dryer, Window Coverings |
| Annual taxes | $2,934 (2026) |
| Listed on | Oct 3, 2026 |
| MLS® number | X13858046 |
Rooms
| Level | Room | Dimensions |
|---|---|---|
| Main level | Kitchen | 3.43 |
| Basement | Bathroom | 2.1 |
| Main level | Living room | 3.61 |
| Main level | Primary Bedroom | 3.39 |
| Main level | Bedroom 2 | 2.57 |
| Main level | Bedroom 3 | 2.57 |
| Main level | Bathroom | 3.44 |
| Basement | Recreational, Games room | 3.47 |
| Basement | Laundry room | 3.44 |
| Basement | Utility room | 3.46 |
| Basement | Other | 3.54 |
Location
All listing details (51)
| Appliances | Washer, Refrigerator, Dishwasher, Stove, Dryer, Window Coverings |
|---|---|
| Architectural Style | Bungalow |
| Basement | Full |
| Bathrooms Total Integer | 2 |
| Bedrooms Above Grade | 3 |
| Bedrooms Total | 3 |
| City | London East (East I) |
| City Region | East I |
| Co List Agent Key2 | 2058174 |
| Co List Agent National Association Id2 | 1333345 |
| Co List Office Key2 | 47287 |
| Co List Office National Association Id2 | 1094890 |
| Common Interest | Freehold |
| Cooling | Central air conditioning |
| Country | Canada |
| Directions | Cross Streets: ADMIRAL DRIVE/KIPLING AVE. ** Directions: ADMIRAL DRIVE TO KIPLING AVE. KIPLING AVE TO TALAVERA CRES. |
| Exterior Features | Brick, Aluminum siding |
| Fencing | Fully Fenced |
| Fireplace YN | No |
| Foundation Details | Poured Concrete |
| Frontage Length Numeric | 40.1 |
| Frontage Length Numeric Units | feet |
| Geocode Manual YN | No |
| Heating | Forced air, Natural gas |
| Internet Address Display YN | Yes |
| Internet Entire Listing Display YN | Yes |
| List AOR | London and St. Thomas |
| List Price | 469900 |
| Living Area Maximum | 1100 |
| Living Area Minimum | 700 |
| Living Area Units | square feet |
| Lot Size Dimensions | 40.1 x 100.3 FT ; 40.10ft x 100.26ft x 40.09ft x 100.27ft |
| Original Entry Timestamp | 2026-10-03T11:50:42.81Z |
| Parking Features | No Garage, Tandem |
| Parking Total | 3 |
| Photos Count | 42 |
| Postal Code | N5V1K7 |
| Property Attached YN | No |
| Property Sub Type | Single Family |
| Sewer | Sanitary sewer |
| Standard Status | Active |
| State Or Province | Ontario |
| Stories | 1 |
| Street Name | TALAVERA |
| Street Number | 15 |
| Street Suffix | Crescent |
| Structure Type | House |
| Tax Annual Amount | 2934 |
| Tax Year | 2026 |
| Water Source | Municipal water |
| Zoning Description | R1-4 |
Listing courtesy of
Listing brokerage
ROYAL LEPAGE TRILAND REALTY
103-240 WATERLOO STREET, LONDON, Ontario
Listing agent
LINDSAY REID
This REALTOR.ca listing content is owned and licensed by REALTOR® members of The Canadian Real Estate Association.