
- November 10, 2026
- No Comments

705 - 573 MORNINGTON AVENUE
London East (East G), Ontario N5Y4T9
- 1 Beds
- 1 Baths
- Single Family
Listed by OAK AND KEY REAL ESTATE BROKERAGE, INC.
 20 photos
Description
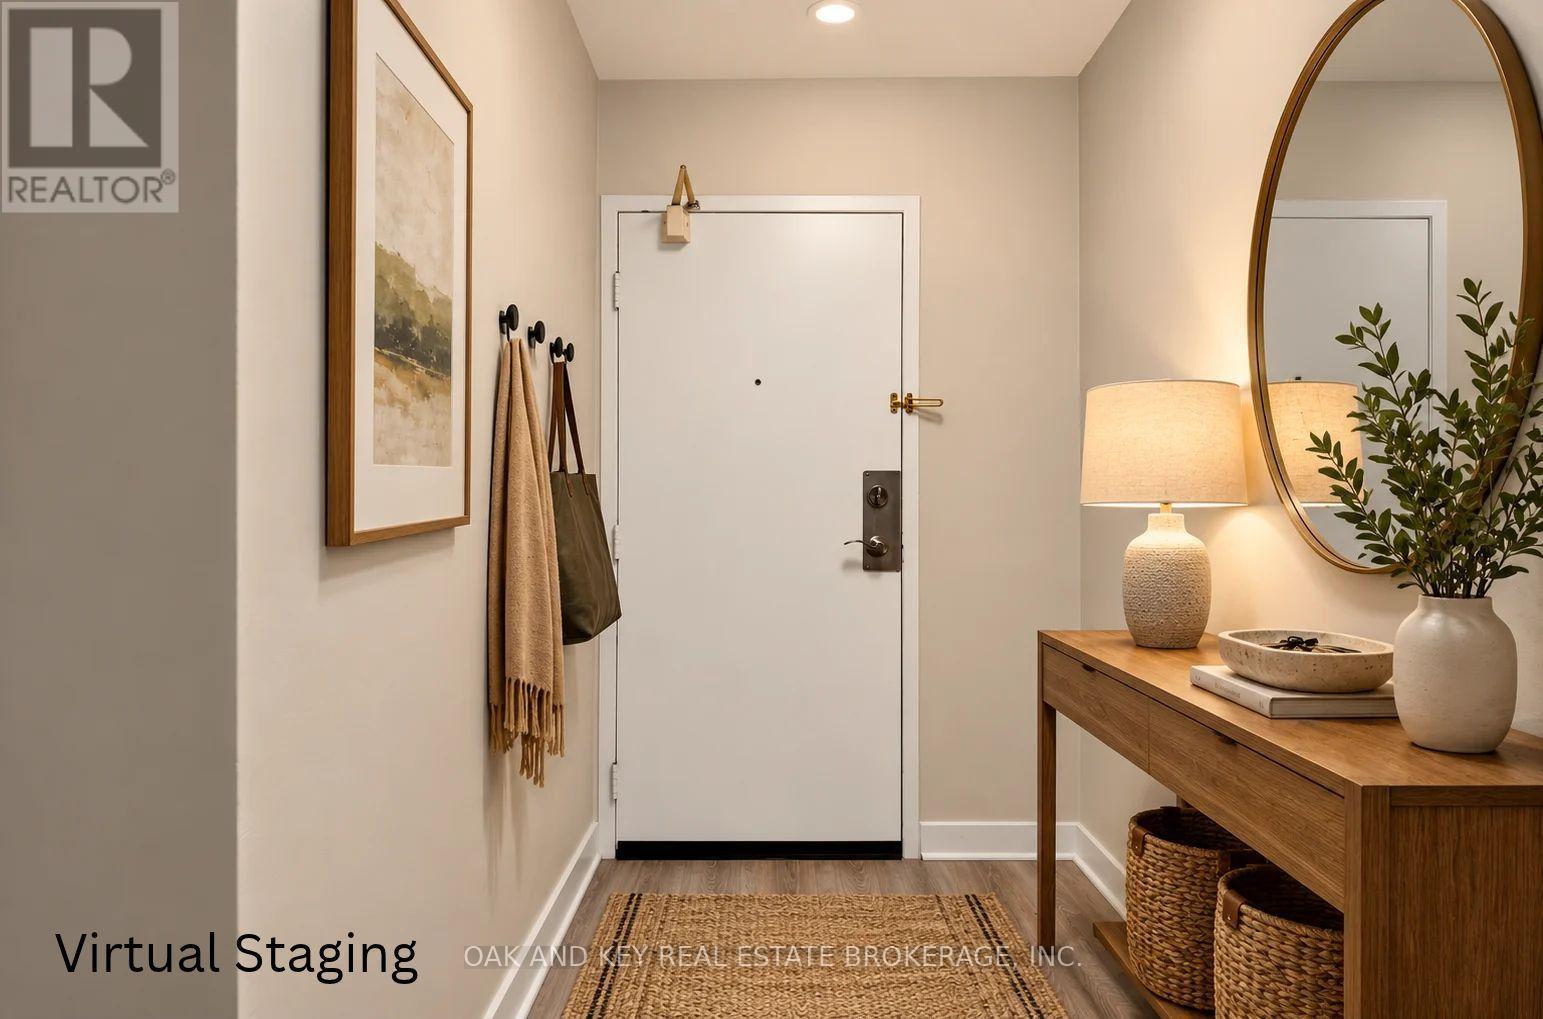
Affordable ownership at $199,900! Welcome to this beautifully updated 1-bedroom, 1-bathroom condo offering comfortable, low-maintenance living with manageable monthly costs. The maintenance fee include heat, hydro, water, one assigned parking space. Making it an excellent value for first-time buyers, students, downsizers, or investors. The bright, inviting interior features a modern kitchen with soft-close cabinetry, quartz countertops, a double sink with contemporary faucet, and stainless steel appliances, including a dishwasher, plus a range hood. A rough-in for a wall unit air conditioner is already set up for the warmer months. Luxury vinyl flooring flows throughout, while the renovated 4-piece bathroom showcases floor-to-ceiling porcelain tile, a new bathtub, vanity, and updated fixtures. A spacious 4' x 5' storage closet adds practical storage, and the generously sized private balcony offers room to relax outdoors. The complex has benefited from numerous improvements, including newer windows, patio doors, balcony railings, hallway flooring and lighting, refreshed paint. With a bus stop directly in front. Fanshawe College, Oxbury Mall, shopping, restaurants, and everyday amenities just minutes away, this move-in-ready condo is an appealing opportunity to enter the market at an accessible price. (id:37124)
Property details
| Price | $199,900 |
|---|---|
| Status | Active |
| Transaction | For sale |
| Property type | Single Family |
| Building type | Apartment |
| Ownership | Condo/Strata |
| Bedrooms | 1 |
| Bathrooms | 1 |
| Zoning | R9-3 |
| Basement | None |
| Heating | Baseboard heaters, Electric |
| Cooling | Wall unit |
| Exterior | Stucco |
| Parking | No Garage |
| Parking spaces | 1 |
| Appliances | Refrigerator, Dishwasher, Stove, Hood Fan |
| Community | Pets Allowed With Restrictions |
| Annual taxes | $1,416 (2025) |
| Maintenance fee | $509 / Monthly |
| Fee includes | Common Area Maintenance, Heat, Electricity, Water, Insurance, Parking |
| Listed on | Oct 3, 2026 |
| MLS® number | X13858474 |
Rooms
| Level | Room | Dimensions |
|---|---|---|
| Flat | Foyer | 2.54 |
| Flat | Living room | 5.59 |
| Flat | Dining room | 3.35 |
| Flat | Kitchen | 2.41 |
| Flat | Bedroom | 3.84 |
| Flat | Other | 1.22 |
| Flat | Bathroom | 2.44 |
Location
All listing details (46)
| Appliances | Refrigerator, Dishwasher, Stove, Hood Fan |
|---|---|
| Association Fee | 508.66 |
| Association Fee Frequency | Monthly |
| Association Fee Includes | Common Area Maintenance, Heat, Electricity, Water, Insurance, Parking |
| Association Name | Larlyn Property Management |
| Basement | None |
| Bathrooms Total Integer | 1 |
| Bedrooms Above Grade | 1 |
| Bedrooms Total | 1 |
| Building Features | Visitor Parking |
| City | London East (East G) |
| City Region | East G |
| Common Interest | Condo/Strata |
| Community Features | Pets Allowed With Restrictions |
| Cooling | Wall unit |
| Country | Canada |
| Directions | Cross Streets: Oxford St. and Mornington Ave. ** Directions: From Oxford Street, turn south ontoMornington Avenue. The buildingwill be on your left, located at thecurve in the road. |
| Exterior Features | Stucco |
| Fireplace YN | No |
| Geocode Manual YN | No |
| Heating | Baseboard heaters, Electric |
| Internet Address Display YN | Yes |
| Internet Entire Listing Display YN | Yes |
| List AOR | London and St. Thomas |
| List Price | 199900 |
| Living Area Maximum | 699 |
| Living Area Minimum | 600 |
| Living Area Units | square feet |
| Lot Features | Elevator, Balcony, Carpet Free |
| Original Entry Timestamp | 2026-10-03T15:21:07.7Z |
| Parking Features | No Garage |
| Parking Total | 1 |
| Photos Count | 20 |
| Postal Code | N5Y4T9 |
| Property Attached YN | Yes |
| Property Sub Type | Single Family |
| Standard Status | Active |
| State Or Province | Ontario |
| Street Name | Mornington |
| Street Number | 573 |
| Street Suffix | Avenue |
| Structure Type | Apartment |
| Tax Annual Amount | 1416.23 |
| Tax Year | 2025 |
| Unit Number | 705 |
| Zoning Description | R9-3 |
Listing courtesy of
Listing brokerage
OAK AND KEY REAL ESTATE BROKERAGE, INC.
490 MELCREST ROAD, LONDON, Ontario
Listing agent
ANNE GARCIA
This REALTOR.ca listing content is owned and licensed by REALTOR® members of The Canadian Real Estate Association.