
- November 10, 2026
- No Comments

2849 HEARDCREEK TRAIL
London North (North S), Ontario N6G0W1
- 4 Beds
- 4 Baths
- Single Family
Listed by SUTTON GROUP PREFERRED REALTY INC.
 42 photos
Description
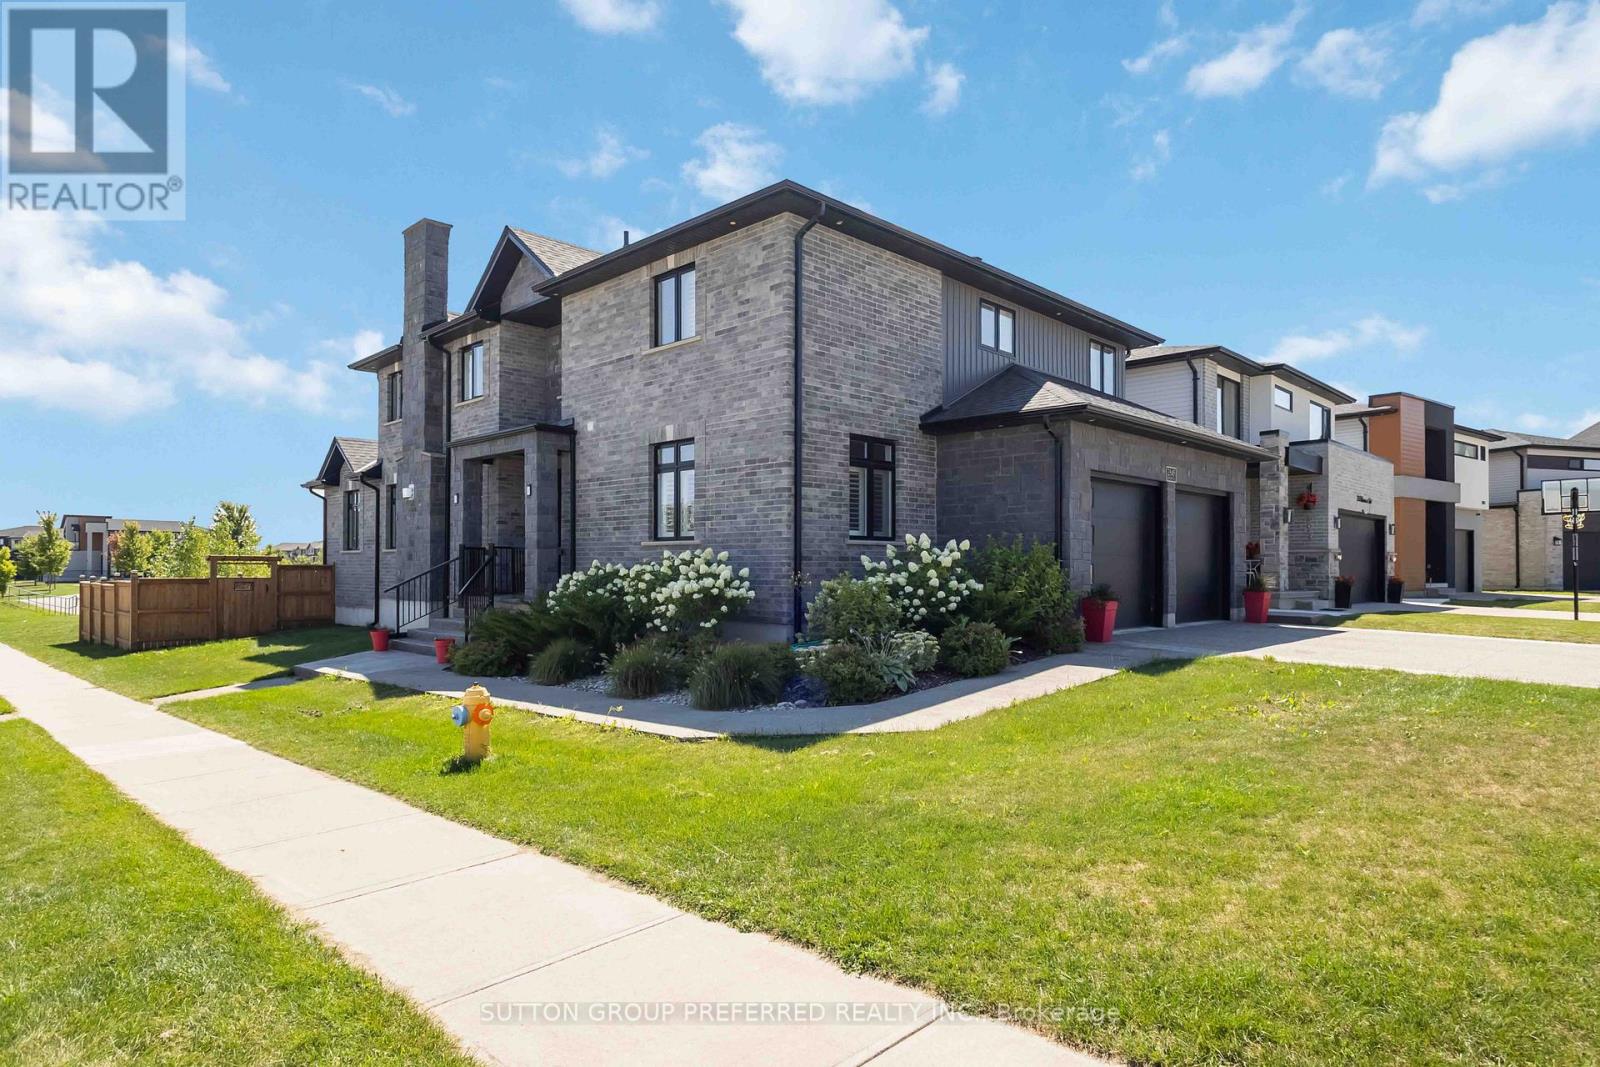
Enjoy this custom 4217 fully finished sq/ft home. Premium corner lot with private views of forest, playground, & ravine. 20 foot arch stone front entrance. Enter this entertainment open-style design with custom G&S European cabinetry with custom range hood, backsplash, Quartz counters and island with built-in Happy Days bench, all built-in appliances included with gas-top stove. Kitchen overlooks family room with coffered ceiling, home theatre sound, rectangular gas fireplace and engineered floors. Formal dining area with private window views. Main floor den, nice mudroom area at garage entry with large walk-in closet. Open riser custom California staircase, 3inches thick. Timeless master bedroom with walk-in closet and 5-piece ensuite with rain head shower + soaker tub. Kids room are a nice size with shared Jack & Jill bathroom. Upper 2nd level laundry is convenient. Lower level with rec-room, for your ready to install home theatre all wired in, games room, huge windows, bedroom, 3-piece bathroom, & cold room, plus 200 amp service. Enjoy the covered vaulted ceiling on 2 tier deck with private views of forest & ravine. Rough-in hot tub wire. Fully fenced in backyard ready for your own future lounge pool. Stamped concrete driveway with exposed aggregate with walkways on both sides of home. Garage is 26 x 22 (9ft door and 5ft roll up side door). California shutters throughout home, speakers throughout home. Exclude - controls for home entertainment system. (id:37124)
Property details
| Price | $1,459,900 |
|---|---|
| Status | Active |
| Transaction | For sale |
| Property type | Single Family |
| Building type | House |
| Ownership | Freehold |
| Storeys | 2 |
| Bedrooms | 4 |
| Bathrooms | 4 |
| Lot size | 54.3 x 116.7 FT |
| Frontage | 54.3 |
| Zoning | R1-5 |
| Basement | Finished, Full |
| Heating | Forced air, Natural gas |
| Cooling | Central air conditioning, Air exchanger |
| Fireplace | 1 |
| Exterior | Stone, Vinyl siding |
| Foundation | Poured Concrete |
| Parking | Attached Garage, Garage, Inside Entry |
| Parking spaces | 4 |
| Water | Municipal water |
| Sewer | Sanitary sewer |
| Appliances | Central Vacuum, Dishwasher, Range, Oven, Microwave, Hood Fan, Window Coverings, Garage door opener |
| Annual taxes | $9,270 |
| Listed on | Oct 3, 2026 |
| MLS® number | X13858796 |
Rooms
| Level | Room | Dimensions |
|---|---|---|
| Main level | Great room | 5.89 |
| Main level | Kitchen | 7.32 |
| Lower level | Bedroom | 4.88 |
| Main level | Other | 7.32 |
| Second level | Bedroom | 4.34 |
| Second level | Bedroom | 4.34 |
| Lower level | Recreational, Games room | 6.71 |
| Main level | Dining room | 4.83 |
| Lower level | Cold room | 2.24 |
| Main level | Den | 3.35 |
| Second level | Laundry room | 2.18 |
| Main level | Mud room | 2.13 |
| Second level | Primary Bedroom | 6.05 |
| Lower level | Games room | 5.79 |
Location
All listing details (50)
| Appliances | Central Vacuum, Dishwasher, Range, Oven, Microwave, Hood Fan, Window Coverings, Garage door opener |
|---|---|
| Basement | Finished, Full |
| Bathrooms Partial | 1 |
| Bathrooms Total Integer | 4 |
| Bedrooms Above Grade | 3 |
| Bedrooms Below Grade | 1 |
| Bedrooms Total | 4 |
| Building Features | Fireplace(s) |
| City | London North (North S) |
| City Region | North S |
| Common Interest | Freehold |
| Cooling | Central air conditioning, Air exchanger |
| Country | Canada |
| Directions | Cross Streets: Sunningdale & Richmond. ** Directions: Corner of Wateroak & Heardcreek. |
| Exterior Features | Stone, Vinyl siding |
| Fencing | Fenced yard |
| Fireplace YN | Yes |
| Fireplaces Total | 1 |
| Foundation Details | Poured Concrete |
| Frontage Length Numeric | 54.3 |
| Frontage Length Numeric Units | feet |
| Geocode Manual YN | No |
| Heating | Forced air, Natural gas |
| Internet Address Display YN | Yes |
| Internet Entire Listing Display YN | Yes |
| List AOR | London and St. Thomas |
| List Price | 1459900 |
| Living Area Maximum | 3500 |
| Living Area Minimum | 3000 |
| Living Area Units | square feet |
| Lot Features | Flat site, Sump Pump |
| Lot Size Dimensions | 54.3 x 116.7 FT |
| Original Entry Timestamp | 2026-10-03T17:50:48.88Z |
| Parking Features | Attached Garage, Garage, Inside Entry |
| Parking Total | 4 |
| Photos Count | 42 |
| Postal Code | N6G0W1 |
| Property Attached YN | No |
| Property Sub Type | Single Family |
| Sewer | Sanitary sewer |
| Standard Status | Active |
| State Or Province | Ontario |
| Stories | 2 |
| Street Name | HEARDCREEK |
| Street Number | 2849 |
| Street Suffix | Trail |
| Structure Type | House |
| Tax Annual Amount | 9270 |
| Water Source | Municipal water |
| Zoning Description | R1-5 |
Listing courtesy of
Listing brokerage
SUTTON GROUP PREFERRED REALTY INC.
181 COMMISSIONERS RD. W., LONDON, Ontario
Listing agent
SIMON FARRUGIA
This REALTOR.ca listing content is owned and licensed by REALTOR® members of The Canadian Real Estate Association.