
- November 10, 2026
- No Comments

47 - 56 HIAWATHA ROAD
Woodstock (Woodstock - North), Ontario N4T1H8
- 2 Beds
- 1 Baths
- Single Family
Listed by Revel Realty Inc. Brokerage
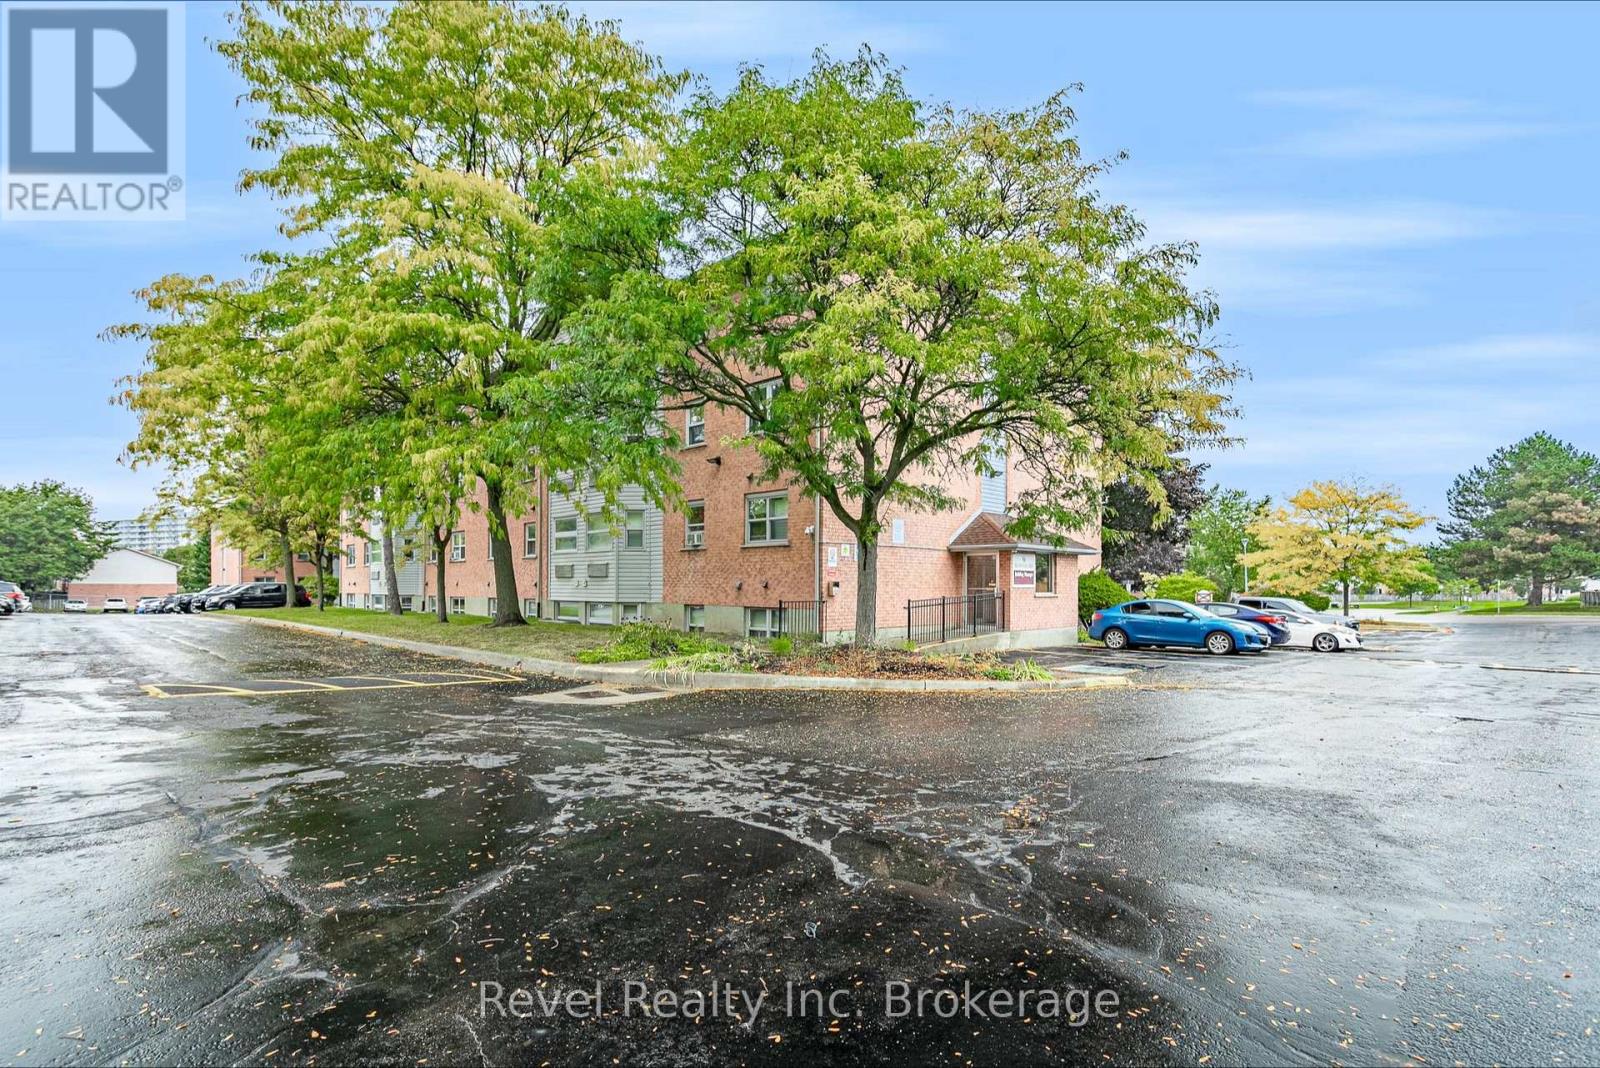 22 photos
Description
Affordable, low-maintenance living in this recently renovated and refreshed 2-bedroom, 1-bathroom condo. Move-in ready with a functional layout, this unit features new flooring completed in 2026, stainless steel appliances, in-suite laundry, a 4-piece bathroom, and two comfortable bedrooms. A new stainless steel fridge is currently awaiting delivery.Located on the top floor and positioned as an end unit, you'll enjoy the added benefit of no neighbours above and only one adjoining unit, offering additional privacy and a quieter living environment.Whether you're a first-time buyer looking to get into the market, downsizing, or searching for an investment property, this condo offers an affordable and easy-to-maintain option with many of the updates already taken care of. Move in and enjoy! (id:37124)
Property details
| Price | $249,999 |
|---|---|
| Status | Active |
| Transaction | For sale |
| Property type | Single Family |
| Building type | Apartment |
| Ownership | Condo/Strata |
| Bedrooms | 2 |
| Bathrooms | 1 |
| Basement | None |
| Heating | Forced air, Electric |
| Cooling | None |
| Exterior | Brick |
| Parking | No Garage |
| Parking spaces | 2 |
| Appliances | Washer, Refrigerator, Stove, Dryer, Water Heater |
| Community | Pets Allowed With Restrictions |
| Annual taxes | $1,384 (2026) |
| Maintenance fee | $316 / Monthly |
| Fee includes | Common Area Maintenance, Insurance, Parking |
| Listed on | Oct 5, 2026 |
| MLS® number | X13860572 |
Rooms
| Level | Room | Dimensions |
|---|---|---|
| Main level | Bathroom | 1.5 |
| Main level | Bedroom | 3.81 |
| Main level | Dining room | 1.63 |
| Main level | Kitchen | 1.86 |
| Main level | Living room | 4.8 |
| Main level | Primary Bedroom | 3.79 |
Location
All listing details (45)
| Appliances | Washer, Refrigerator, Stove, Dryer, Water Heater |
|---|---|
| Association Fee | 315.96 |
| Association Fee Frequency | Monthly |
| Association Fee Includes | Common Area Maintenance, Insurance, Parking |
| Association Name | Larlyn Property Management |
| Basement | None |
| Bathrooms Total Integer | 1 |
| Bedrooms Above Grade | 2 |
| Bedrooms Total | 2 |
| Building Features | Fireplace(s) |
| City | Woodstock (Woodstock - North) |
| City Region | Woodstock - North |
| Common Interest | Condo/Strata |
| Community Features | Pets Allowed With Restrictions |
| Cooling | None |
| Country | Canada |
| Directions | Cross Streets: Springbank Ave North. ** Directions: Heading west on Devonshire Ave., turn right onto Springbank Ave. N. Turn left onto Hiawatha Rd. Complex is at the end of the street. |
| Exterior Features | Brick |
| Fireplace YN | Yes |
| Geocode Manual YN | Yes |
| Heating | Forced air, Electric |
| Internet Address Display YN | Yes |
| Internet Entire Listing Display YN | Yes |
| List AOR | Woodstock-Ingersoll-Tillsonburg |
| List Price | 249999 |
| Living Area Maximum | 699 |
| Living Area Minimum | 600 |
| Living Area Units | square feet |
| Lot Features | In suite Laundry |
| Original Entry Timestamp | 2026-10-05T12:54:45.46Z |
| Parking Features | No Garage |
| Parking Total | 2 |
| Photos Count | 21 |
| Postal Code | N4T1H8 |
| Property Attached YN | Yes |
| Property Sub Type | Single Family |
| Standard Status | Active |
| State Or Province | Ontario |
| Street Name | Hiawatha |
| Street Number | 56 |
| Street Suffix | Road |
| Structure Type | Apartment |
| Tax Annual Amount | 1384 |
| Tax Year | 2026 |
| Unit Number | 47 |
Listing courtesy of
Listing brokerage
Revel Realty Inc. Brokerage
24 Hume Street, Plattsville, Ontario
Listing agent
Kyle Ward
This REALTOR.ca listing content is owned and licensed by REALTOR® members of The Canadian Real Estate Association.