
- November 10, 2026
- No Comments

10 QUEEN Street Unit# 203
St. Thomas, Ontario N5R3H8
- 1 Beds
- 1 Baths
- 630 sqft
- Single Family
Listed by Keller Williams Innovation Realty
 14 photos
Description
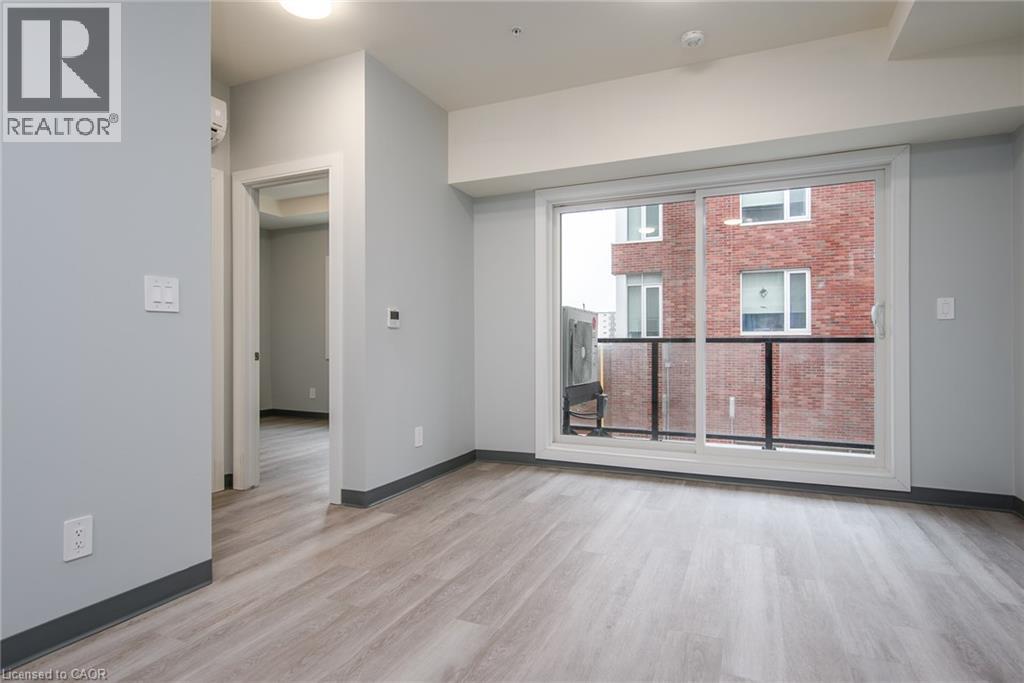
Welcome to modern living in the heart of St. Thomas! This newly built apartment building offers stylish, comfortable suites designed for convenience and everyday living. Each unit features contemporary finishes, bright open-concept layouts, modern kitchens with stainless steel appliances perfect for relaxing. Roof top terrace on the 4th floor. Residents will enjoy a well-maintained building with secure entry. All main common area and elevator are monitored with security camera. Key FOB control to main entrances. Intercom to allow guest into the building. Located in a growing community, the property provides easy access to shopping, restaurants, parks, schools, and major routes, making commuting simple while still enjoying the charm of St. Thomas. Parking is available in the Crocker Ave parking lot approximately 5 min walk to the building at a cost of $56.50 per month Whether you’re a professional, couple, these brand-new suites offer the perfect blend of comfort,quality, and location. (id:37124)
Property details
| Price | $1,600 / month |
|---|---|
| Status | Active |
| Transaction | For rent |
| Property type | Single Family |
| Building type | Apartment |
| Ownership | Freehold |
| Storeys | 1 |
| Bedrooms | 1 |
| Bathrooms | 1 |
| Living area | 630 square feet |
| Frontage | 60 |
| Zoning | R4 |
| Basement | None |
| Heating | Heat Pump, Forced air |
| Cooling | Window air conditioner |
| Exterior | Brick, Stucco |
| Parking | None |
| Water | Municipal water |
| Sewer | Municipal sewage system |
| Appliances | Refrigerator, Stove |
| Fee includes | Heat, Insurance |
| Neighbourhood | St. Thomas |
| Listed on | Oct 5, 2026 |
| MLS® number | 40868870 |
Rooms
| Level | Room | Dimensions |
|---|---|---|
| Main level | 3pc Bathroom | 8'11'' x 5'7'' |
| Main level | Bedroom | 9'5'' x 12'5'' |
| Main level | Living room | 8'6'' x 11'9'' |
| Main level | Kitchen | 11'5'' x 12'8'' |
Location
All listing details (47)
| Above Grade Finished Area | 630 |
|---|---|
| Above Grade Finished Area Source | Plans |
| Above Grade Finished Area Units | square feet |
| Appliances | Refrigerator, Stove |
| Architectural Style | Other |
| Association Fee Includes | Heat, Insurance |
| Basement | None |
| Bathrooms Total Integer | 1 |
| Bedrooms Above Grade | 1 |
| Bedrooms Below Grade | 0 |
| Bedrooms Total | 1 |
| City | St. Thomas |
| Common Interest | Freehold |
| Cooling | Window air conditioner |
| Country | Canada |
| Exterior Features | Brick, Stucco |
| Fireplace YN | No |
| Frontage Length Numeric | 60 |
| Frontage Length Numeric Units | feet |
| Geocode Manual YN | Yes |
| Heating | Heat Pump, Forced air |
| Internet Address Display YN | Yes |
| Internet Entire Listing Display YN | Yes |
| Lease Amount Frequency | Monthly |
| List AOR | Cornerstone |
| Living Area | 630 |
| Living Area Units | square feet |
| Lot Features | Balcony, Laundry- Coin operated |
| Original Entry Timestamp | 2026-10-05T13:29:14.41Z |
| Parking Features | None |
| Photos Count | 14 |
| Postal Code | N5R3H8 |
| Property Attached YN | Yes |
| Property Sub Type | Single Family |
| Sewer | Municipal sewage system |
| Standard Status | Active |
| State Or Province | Ontario |
| Stories | 1 |
| Street Name | QUEEN |
| Street Number | 10 |
| Street Suffix | Street |
| Structure Type | Apartment |
| Subdivision Name | St. Thomas |
| Total Actual Rent | 1600 |
| Unit Number | 203 |
| Water Source | Municipal water |
| Zoning Description | R4 |
Listing courtesy of
Listing brokerage
Keller Williams Innovation Realty
640 Riverbend Dr, Unit: B, Kitchener, Ontario
Listing agent
Mila Kolovic
This REALTOR.ca listing content is owned and licensed by REALTOR® members of The Canadian Real Estate Association.