
- November 10, 2026
- No Comments

214 - 55 BEECHWOOD PLACE
London South (South F), Ontario N6C1H7
- 1 Beds
- 1 Baths
- Single Family
Listed by THE REALTY FIRM INC.
 12 photos
Description
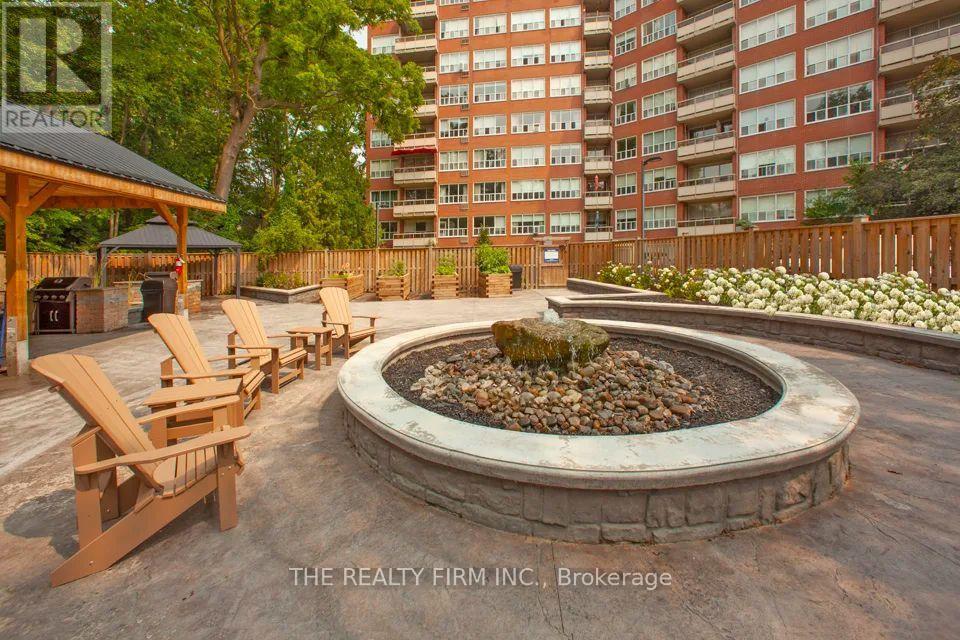
Welcome to Park Towers! This bright and modern 1-bedroom, 1-bathroom unit offers a clean, updated living space in a convenient Old South location. The renovated interior features hardwood flooring, stainless steel appliances, and large windows that fill the unit with natural light. The spacious living area opens onto a private balcony where you can enjoy views of mature trees and the downtown skyline.Residents of Park Towers can enjoy a variety of building amenities, including a sundeck, social room, BBQ area, secure entry, bike storage, and both covered and uncovered parking options. Heat and water are included in the utilities, adding extra convenience.Located in sought-after Old South, you're close to parks, biking and walking trails, schools, shopping, restaurants, and downtown London, with convenient transit access including a direct bus route to Western University. A great opportunity for anyone looking for a renovated, move-in-ready unit in a well-connected neighbourhood! (id:37124)
Property details
| Price | $1,695 / month |
|---|---|
| Status | Active |
| Transaction | For rent |
| Property type | Single Family |
| Building type | Apartment |
| Ownership | Condo/Strata |
| Bedrooms | 1 |
| Bathrooms | 1 |
| Basement | None |
| Heating | Radiant heat, Other |
| Cooling | Window air conditioner |
| Exterior | Brick |
| Parking | Detached Garage, Garage |
| Parking spaces | 1 |
| Community | Pets Allowed With Restrictions |
| Listed on | Oct 5, 2026 |
| MLS® number | X13861348 |
Location
All listing details (41)
| Association Name | realstar |
|---|---|
| Basement | None |
| Bathrooms Total Integer | 1 |
| Bedrooms Above Grade | 1 |
| Bedrooms Total | 1 |
| Building Features | Recreation Centre, Visitor Parking |
| City | London South (South F) |
| City Region | South F |
| Common Interest | Condo/Strata |
| Community Features | Pets Allowed With Restrictions |
| Cooling | Window air conditioner |
| Country | Canada |
| Directions | Cross Streets: CARFRAE ST AND CARFRAE CRES. ** Directions: NORTH ON CARFRAE ST AND LEFT ON CARFRAE CRES, BUILDINGS TO THE LEFT. |
| Exterior Features | Brick |
| Fireplace YN | No |
| Geocode Manual YN | No |
| Heating | Radiant heat, Other |
| Internet Address Display YN | Yes |
| Internet Entire Listing Display YN | Yes |
| Lease Amount Frequency | Monthly |
| List AOR | London and St. Thomas |
| Living Area Maximum | 999 |
| Living Area Minimum | 900 |
| Living Area Units | square feet |
| Lot Features | Elevator, Balcony, Carpet Free |
| Original Entry Timestamp | 2026-10-05T14:51:27.2Z |
| Parking Features | Detached Garage, Garage |
| Parking Total | 1 |
| Photos Count | 12 |
| Postal Code | N6C1H7 |
| Property Attached YN | Yes |
| Property Sub Type | Single Family |
| Security Features | Monitored Alarm |
| Standard Status | Active |
| State Or Province | Ontario |
| Street Name | BEECHWOOD |
| Street Number | 55 |
| Street Suffix | Place |
| Structure Type | Apartment |
| Total Actual Rent | 1695 |
| Unit Number | 214 |
Listing courtesy of
Listing brokerage
THE REALTY FIRM INC.
734 WELLINGTON STREET, LONDON, Ontario
Listing agent
MILICA CVETKOVIC
This REALTOR.ca listing content is owned and licensed by REALTOR® members of The Canadian Real Estate Association.