
- November 10, 2026
- No Comments

313 - 351 HILL STREET
London East (East K), Ontario N6B2M2
- 2 Beds
- 1 Baths
- Single Family
Listed by SUTTON GROUP - SELECT REALTY INC.
 12 photos
Description
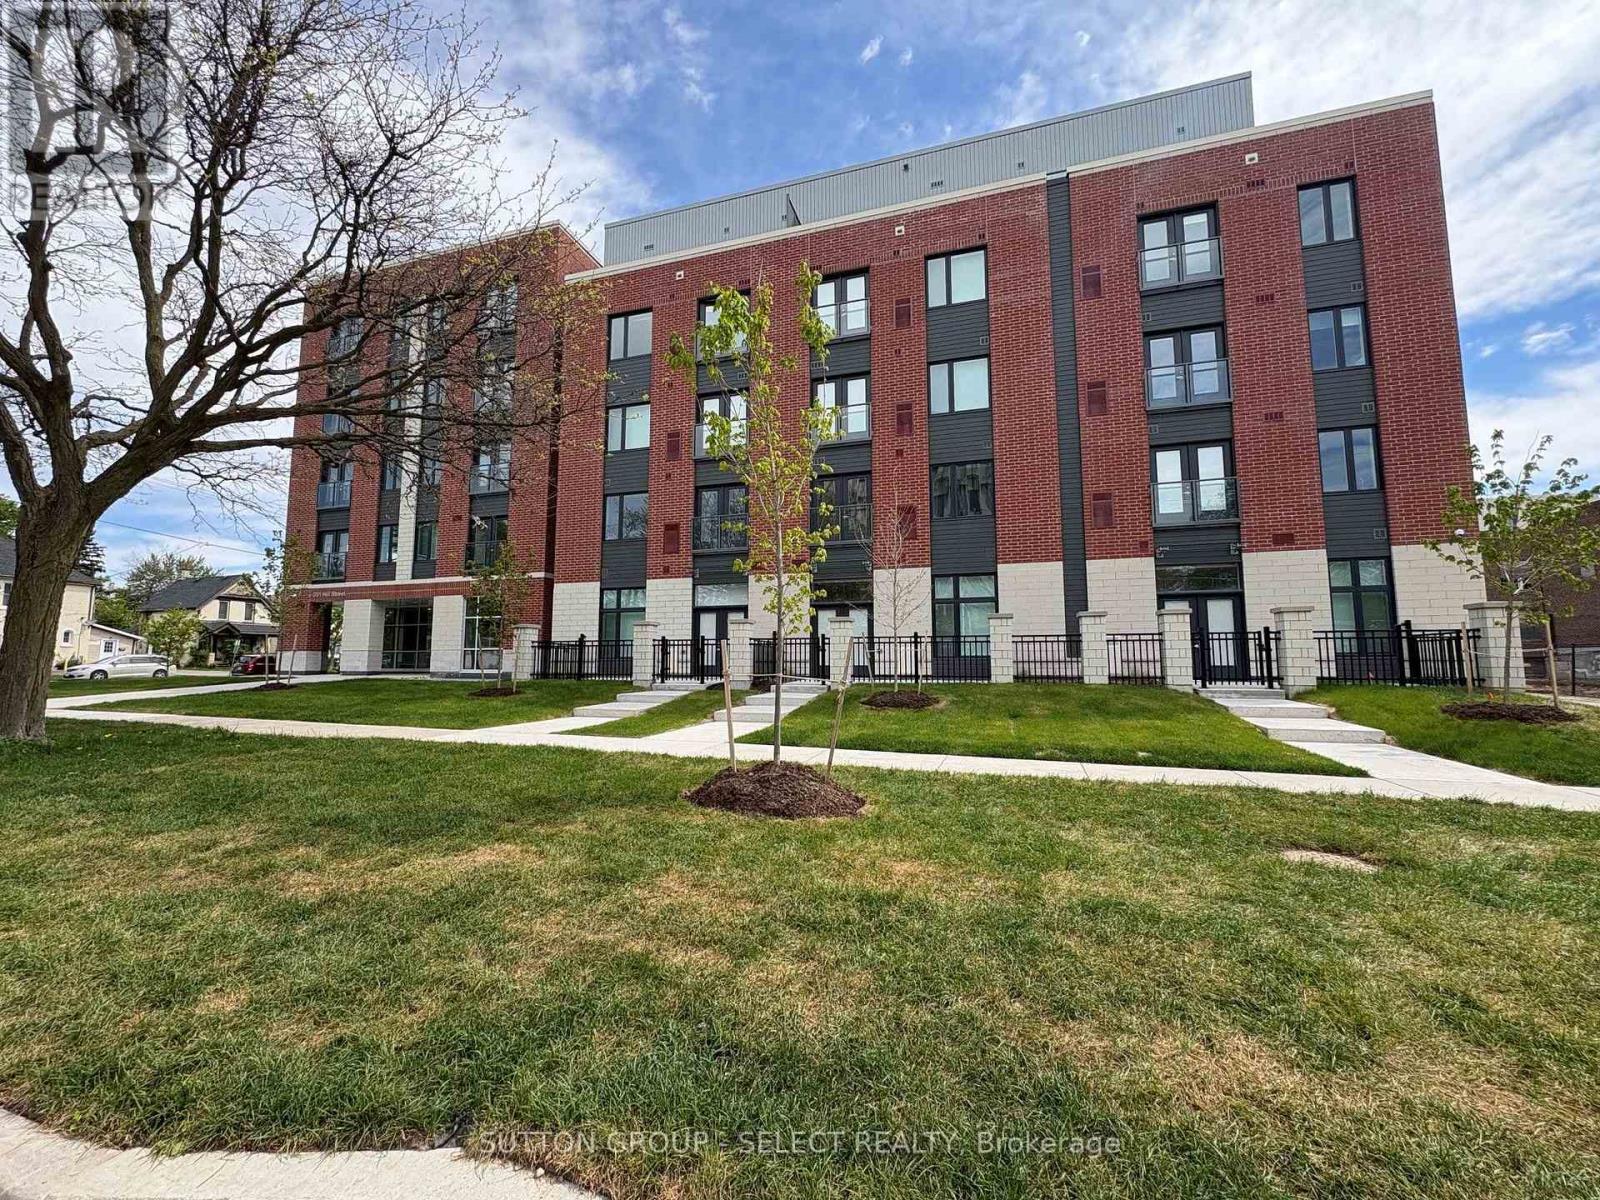
Welcome to SOHO VILLAGE. A new vibrant rental community in the heart of London's SOHO neighbourhood offering FIRST MONTH FREE.. Just steps from the bustling downtown core and the serene Thames River, this thoughtfully designed community delivers the perfect balance of comfort, convenience and urban living. Each unit is crafted with high end finishes, including stainless steel appliances, quartz countertops, ensuite laundry, and individually controlled heating and air conditioning. Host gatherings in the stylish party room, includes exercise room, bike room, electric chargers and one underground parking spot only per unit at $60/month. (id:37124)
Property details
| Price | $2,220 / month |
|---|---|
| Status | Active |
| Transaction | For rent |
| Property type | Single Family |
| Building type | Apartment |
| Ownership | Condo/Strata |
| Bedrooms | 2 |
| Bathrooms | 1 |
| Basement | None |
| Heating | Forced air, Natural gas |
| Cooling | Central air conditioning |
| Flooring | Laminate |
| Exterior | Concrete, Brick |
| Foundation | Concrete |
| Parking | Attached Garage, Garage |
| Parking spaces | 0 |
| Appliances | Refrigerator, Dishwasher, Stove |
| Community | Pets Allowed With Restrictions |
| Listed on | Oct 5, 2026 |
| MLS® number | X13862932 |
Rooms
| Level | Room | Dimensions |
|---|---|---|
| Main level | Living room | 3.7 |
| Main level | Kitchen | 5 |
| Main level | Bedroom | 3.7 |
| Main level | Primary Bedroom | 3.1 |
Location
All listing details (45)
| Appliances | Refrigerator, Dishwasher, Stove |
|---|---|
| Architectural Style | Multi-level |
| Association Name | Arnsby Property Management C/O Homes Unlimited |
| Basement | None |
| Bathrooms Total Integer | 1 |
| Bedrooms Above Grade | 2 |
| Bedrooms Total | 2 |
| Building Features | Exercise Centre, Separate Heating Controls, Party Room |
| City | London East (East K) |
| City Region | East K |
| Common Interest | Condo/Strata |
| Community Features | Pets Allowed With Restrictions |
| Cooling | Central air conditioning |
| Country | Canada |
| Directions | Cross Streets: HILL ST AND WATERLOO ST. ** Directions: East on South St. Turn left at Waterloo building at the corner of Hill & Waterloo. |
| Exterior Features | Concrete, Brick |
| Fireplace YN | No |
| Flooring | Laminate |
| Foundation Details | Concrete |
| Geocode Manual YN | No |
| Heating | Forced air, Natural gas |
| Internet Address Display YN | Yes |
| Internet Entire Listing Display YN | Yes |
| Lease Amount Frequency | Monthly |
| List AOR | London and St. Thomas |
| Living Area Maximum | 999 |
| Living Area Minimum | 900 |
| Living Area Units | square feet |
| Lot Features | Elevator, Balcony, Carpet Free, In suite Laundry |
| Original Entry Timestamp | 2026-10-05T18:21:09.02Z |
| Parking Features | Attached Garage, Garage |
| Parking Total | 0 |
| Photos Count | 12 |
| Postal Code | N6B2M2 |
| Property Attached YN | Yes |
| Property Sub Type | Single Family |
| Security Features | Smoke Detectors, Controlled entry, Monitored Alarm |
| Standard Status | Active |
| State Or Province | Ontario |
| Street Name | HILL |
| Street Number | 351 |
| Street Suffix | Street |
| Structure Type | Apartment |
| Total Actual Rent | 2220 |
| Unit Number | 313 |
Listing courtesy of
Listing brokerage
SUTTON GROUP - SELECT REALTY INC.
250 WHARNCLIFFE ROAD NORTH, LONDON, Ontario
Listing agent
LOUISE BYGDEN
This REALTOR.ca listing content is owned and licensed by REALTOR® members of The Canadian Real Estate Association.