
- November 10, 2026
- No Comments

17 - 121 MEADOWCREEK DRIVE
Middlesex Centre (Ilderton), Ontario N0M2A0
- 3 Beds
- 3 Baths
- Single Family
Listed by RINEHART REALTY
 32 photos
Description
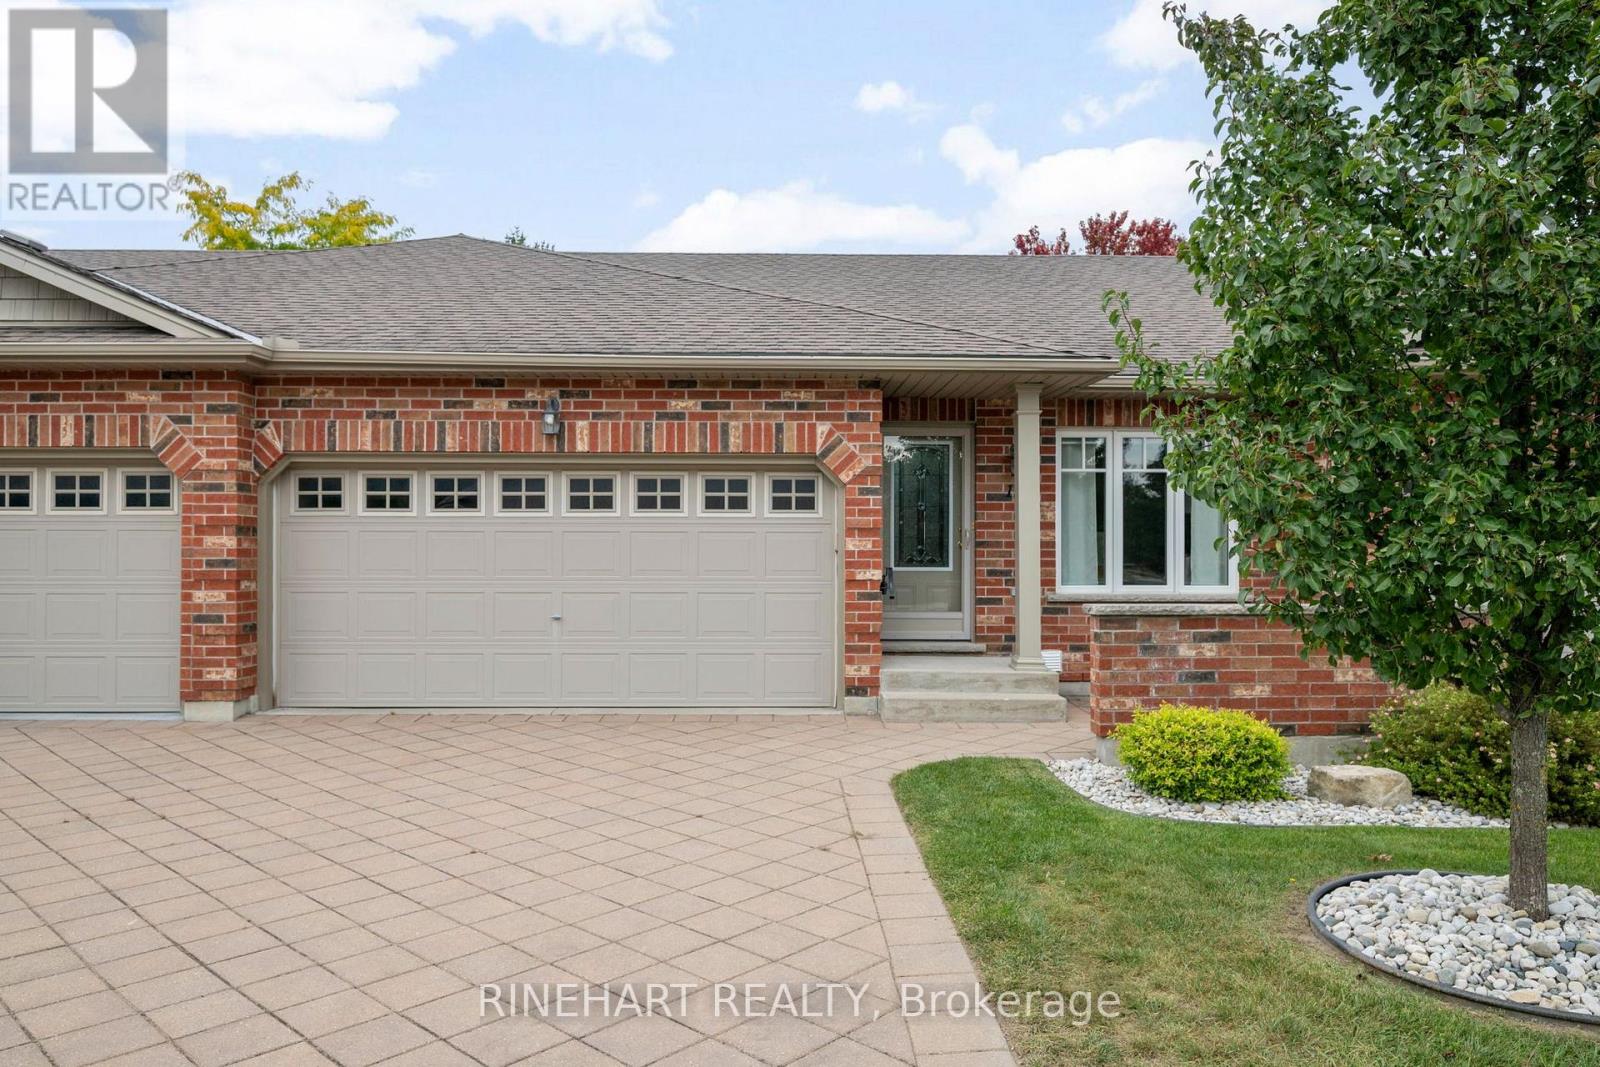
Beautifully maintained one floor condo with a finished lower level in the welcoming community of Ilderton, offering 2+1 bedrooms, 3 full bathrooms, an attached double car garage and plenty of room to spread out. With an open main living area, hardwood flooring, main floor laundry, a generous primary suite, a rear deck surrounded by mature trees and additional living space downstairs, this home offers an easy and comfortable layout from top to bottom. Step inside to a bright front foyer, with the second bedroom just off the entrance and currently styled as a home office. From there, the home opens into a spacious kitchen, dining and living area designed to keep everything connected. The kitchen offers generous cabinetry, ample counter space, a breakfast bar and appliances that are all less than five years old, while the adjoining living room features warm hardwood flooring and large patio doors leading directly to the rear deck. Tucked away from the main living space, the primary bedroom offers a peaceful retreat with a vaulted ceiling, double closets and its own ensuite with a walk in shower. A spacious 4 piece bathroom and conveniently located main floor laundry, with a washer and dryer both less than five years old, complete the level. The finished lower level adds even more flexibility, with a large recreation room featuring oversized windows, a third bedroom and another full bathroom. It is a great setup for guests, family, hobbies or simply having a second living space away from the main floor. Outside, the rear deck overlooks mature trees and green space, creating a relaxing place to enjoy the warmer months. With Meadowcreek Park nearby and access to recreation and trails throughout Ilderton, this beautifully maintained home combines comfortable condo living with the space and versatility of a much larger home! (id:37124)
Property details
| Price | $529,900 |
|---|---|
| Status | Active |
| Transaction | For sale |
| Property type | Single Family |
| Building type | Row / Townhouse |
| Ownership | Condo/Strata |
| Storeys | 1 |
| Bedrooms | 3 |
| Bathrooms | 3 |
| Zoning | UR3 |
| Basement | Finished, Full |
| Heating | Forced air, Natural gas |
| Cooling | Central air conditioning |
| Fireplace | 1 |
| Exterior | Brick |
| Parking | Attached Garage, Garage |
| Parking spaces | 4 |
| Appliances | Washer, Refrigerator, Central Vacuum, Dishwasher, Stove, Dryer |
| Community | Community Centre, Pets Allowed With Restrictions |
| Annual taxes | $3,787 (2026) |
| Maintenance fee | $445 / Monthly |
| Fee includes | Common Area Maintenance, Insurance |
| Listed on | Oct 5, 2026 |
| MLS® number | X13863646 |
Rooms
| Level | Room | Dimensions |
|---|---|---|
| Main level | Foyer | 1.31 |
| Lower level | Recreational, Games room | 5.02 |
| Lower level | Bedroom | 4.19 |
| Main level | Bedroom | 2.78 |
| Main level | Bathroom | 2.77 |
| Main level | Laundry room | 1.79 |
| Main level | Bathroom | 2.78 |
| Main level | Primary Bedroom | 3.54 |
| Main level | Living room | 6.35 |
| Main level | Kitchen | 6.44 |
| Lower level | Other | 5.93 |
| Lower level | Bathroom | 2.28 |
Location
All listing details (50)
| Appliances | Washer, Refrigerator, Central Vacuum, Dishwasher, Stove, Dryer |
|---|---|
| Architectural Style | Bungalow |
| Association Fee | 445 |
| Association Fee Frequency | Monthly |
| Association Fee Includes | Common Area Maintenance, Insurance |
| Association Name | MF Arnsby Property Management |
| Basement | Finished, Full |
| Bathrooms Total Integer | 3 |
| Bedrooms Above Grade | 2 |
| Bedrooms Below Grade | 1 |
| Bedrooms Total | 3 |
| Building Features | Fireplace(s), Visitor Parking |
| City | Middlesex Centre (Ilderton) |
| City Region | Ilderton |
| Common Interest | Condo/Strata |
| Community Features | Community Centre, Pets Allowed With Restrictions |
| Cooling | Central air conditioning |
| Country | Canada |
| Directions | Cross Streets: Hyde Park Road. ** Directions: Head North on Hyde Park Road, right onto Meadowcreek Drive, complex is on the Left past Calvert Lane. |
| Exterior Features | Brick |
| Fireplace YN | Yes |
| Fireplaces Total | 1 |
| Geocode Manual YN | No |
| Heating | Forced air, Natural gas |
| Internet Address Display YN | Yes |
| Internet Entire Listing Display YN | Yes |
| List AOR | London and St. Thomas |
| List Price | 529900 |
| Living Area Maximum | 1199 |
| Living Area Minimum | 1000 |
| Living Area Units | square feet |
| Lot Features | Flat site, Dry |
| Original Entry Timestamp | 2026-10-05T19:21:51.32Z |
| Parking Features | Attached Garage, Garage |
| Parking Total | 4 |
| Photos Count | 31 |
| Postal Code | N0M2A0 |
| Property Attached YN | Yes |
| Property Sub Type | Single Family |
| Standard Status | Active |
| State Or Province | Ontario |
| Stories | 1 |
| Street Name | Meadowcreek |
| Street Number | 121 |
| Street Suffix | Drive |
| Structure Type | Row / Townhouse |
| Tax Annual Amount | 3787 |
| Tax Year | 2026 |
| Unit Number | 17 |
| Zoning Description | UR3 |
Listing courtesy of
Listing brokerage
RINEHART REALTY
380 WELLINGTON STREET, LONDON, Ontario
Listing agent
JOE RINEHART
This REALTOR.ca listing content is owned and licensed by REALTOR® members of The Canadian Real Estate Association.