
- November 10, 2026
- No Comments

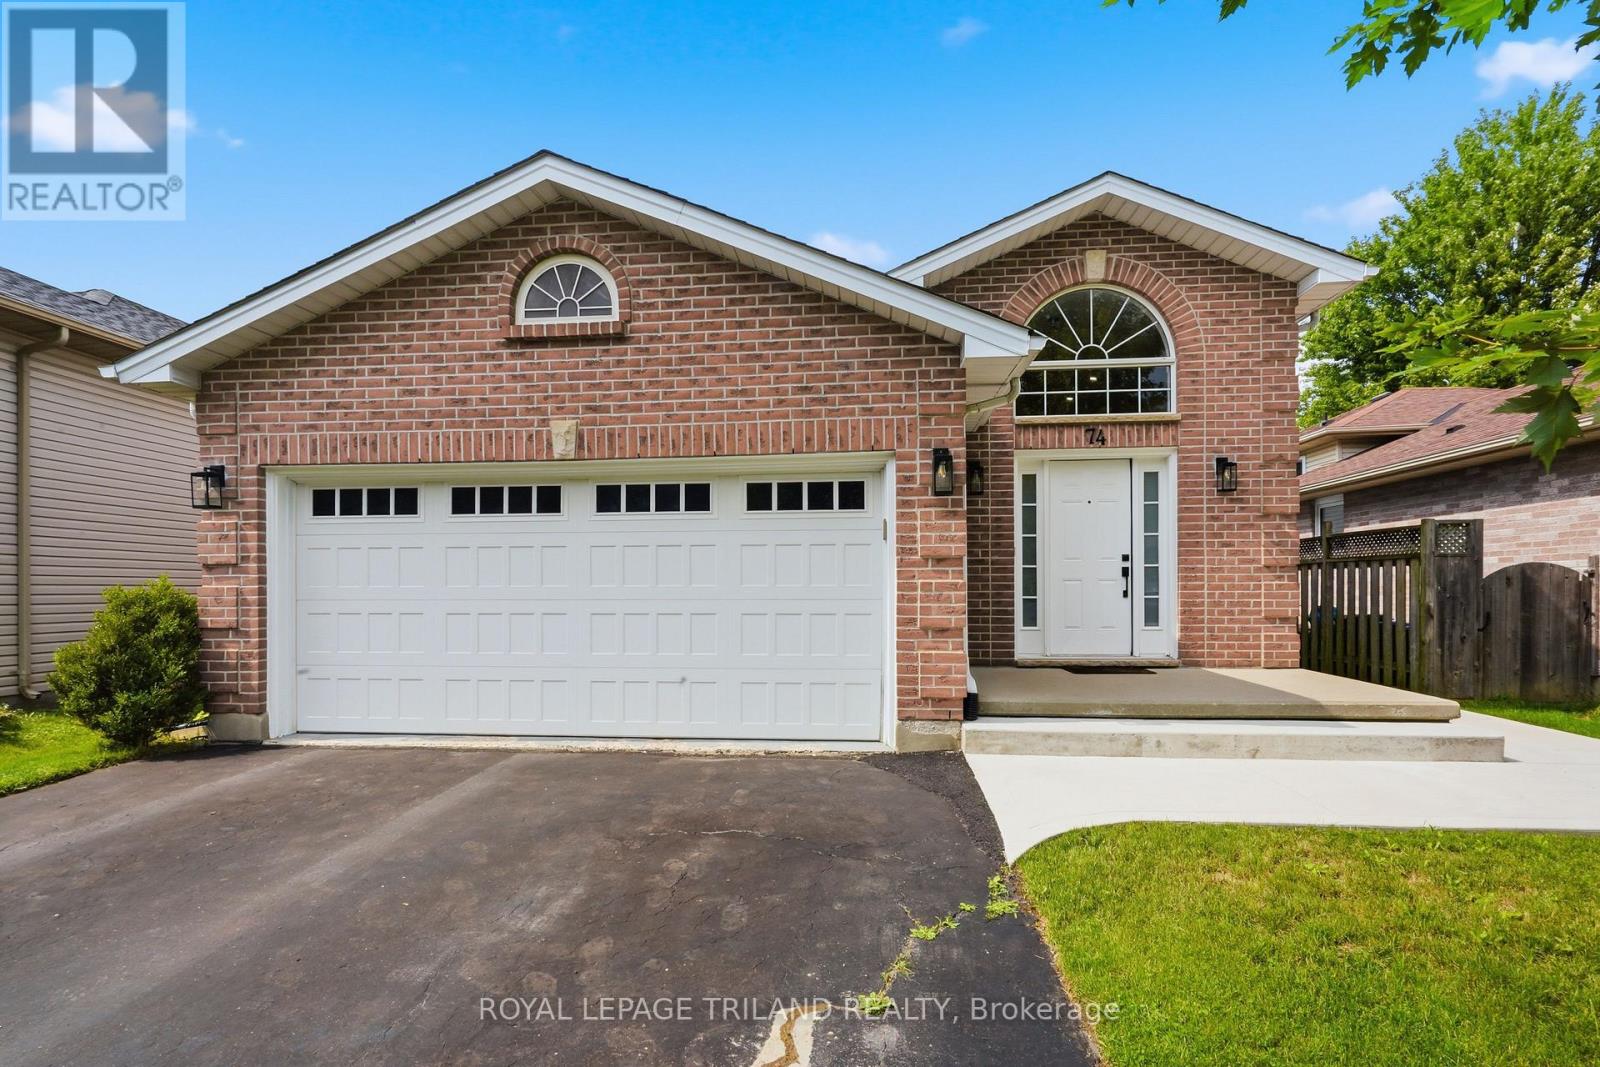
74 KENNEDY PLACE
London East (East I), Ontario N5V4W1
- 4 Beds
- 3 Baths
- Single Family
Listed by ROYAL LEPAGE TRILAND REALTY
 39 photos
Description
Welcome to this beautifully renovated 3 plus 1 bedroom, 3 full bathroom raised bungalow, ideally situated on a quiet court in a desirable, family friendly neighbourhood. Extensively updated from top to bottom within the past two years, this move-in-ready home offers afresh, modern interior with plenty of space for the entire family. The bright and inviting main level features large windows providing an abundance of natural light, new laminate and ceramic tile flooring, updated lighting, new interior railings and steps, modern hardware, and fresh paint throughout. The completely renovated kitchen showcases quality cabinetry with dovetailed, soft close drawers, quartz counters offering both style and functionality. From the dining area, a convenient door leads to the side porch, perfect for enjoying your morning coffee or easy outdoor access to the backyard. The home offers four generously sized bedrooms and three full bathrooms, including a newly added4 piece ensuite, providing a comfortable private retreat. The spacious lower level features high ceilings and large windows, creating a bright, open atmosphere with excellent additional living space for a family room, recreation area, home office, or guest accommodations. Completing the property is a double car garage with additional upper storage, providing plenty of room for vehicles, seasonal items, and more. With extensive recent renovations, a versatile layout, and an excellent location tucked away on a peaceful court, this wonderful home offers the perfect combination of modern updates, comfort, and family friendly living. This home is move in ready. Please note the lower level rec-room and lower bedroom are virtually staged. (id:37124)
Property details
| Price | $699,900 |
|---|---|
| Status | Active |
| Transaction | For sale |
| Property type | Single Family |
| Building type | House |
| Ownership | Freehold |
| Storeys | 1 |
| Bedrooms | 4 |
| Bathrooms | 3 |
| Lot size | 41.5 x 100.8 FT |
| Frontage | 41.6 |
| Zoning | R1-4 |
| Basement | Finished, Full |
| Heating | Forced air, Natural gas |
| Cooling | Central air conditioning |
| Exterior | Brick, Vinyl siding |
| Foundation | Poured Concrete |
| Parking | Attached Garage, Garage |
| Parking spaces | 6 |
| Water | Municipal water |
| Sewer | Sanitary sewer |
| Appliances | Washer, Refrigerator, Dishwasher, Stove, Dryer, Window Coverings |
| Annual taxes | $4,385 |
| Listed on | Oct 6, 2026 |
| MLS® number | X13865460 |
Rooms
| Level | Room | Dimensions |
|---|---|---|
| Main level | Living room | 5.21 |
| Main level | Kitchen | 5.21 |
| Main level | Primary Bedroom | 4.21 |
| Main level | Bedroom 2 | 3.48 |
| Main level | Bedroom 3 | 3.32 |
| Main level | Dining room | 3.65 |
| Lower level | Recreational, Games room | 7.46 |
| Lower level | Bedroom 4 | 5.21 |
| Lower level | Laundry room | 5.21 |
| Lower level | Other | 3.66 |
Location
All listing details (49)
| Appliances | Washer, Refrigerator, Dishwasher, Stove, Dryer, Window Coverings |
|---|---|
| Architectural Style | Raised bungalow |
| Basement | Finished, Full |
| Bathrooms Total Integer | 3 |
| Bedrooms Above Grade | 3 |
| Bedrooms Below Grade | 1 |
| Bedrooms Total | 4 |
| City | London East (East I) |
| City Region | East I |
| Common Interest | Freehold |
| Cooling | Central air conditioning |
| Country | Canada |
| Directions | Cross Streets: RAILTON BETWEEN TRAFALGAR AND TARTAN. ** Directions: TAKE TRAFALGAR TO RAILTON THEN LEFT ONKENNEDY PLACE. |
| Exterior Features | Brick, Vinyl siding |
| Fencing | Fenced yard |
| Fireplace YN | No |
| Foundation Details | Poured Concrete |
| Frontage Length Numeric | 41.6 |
| Frontage Length Numeric Units | feet |
| Geocode Manual YN | No |
| Heating | Forced air, Natural gas |
| Internet Address Display YN | Yes |
| Internet Entire Listing Display YN | Yes |
| List AOR | London and St. Thomas |
| List Price | 699900 |
| Living Area Maximum | 1500 |
| Living Area Minimum | 1100 |
| Living Area Units | square feet |
| Lot Features | Flat site, Carpet Free |
| Lot Size Dimensions | 41.5 x 100.8 FT |
| Original Entry Timestamp | 2026-10-06T12:20:59.27Z |
| Parking Features | Attached Garage, Garage |
| Parking Total | 6 |
| Photos Count | 38 |
| Postal Code | N5V4W1 |
| Property Attached YN | No |
| Property Sub Type | Single Family |
| Security Features | Smoke Detectors |
| Sewer | Sanitary sewer |
| Standard Status | Active |
| State Or Province | Ontario |
| Stories | 1 |
| Street Name | Kennedy |
| Street Number | 74 |
| Street Suffix | Place |
| Structure Type | House |
| Tax Annual Amount | 4385 |
| Water Source | Municipal water |
| Zoning Description | R1-4 |
Listing courtesy of
Listing brokerage
ROYAL LEPAGE TRILAND REALTY
103-240 WATERLOO STREET, LONDON, Ontario
Listing agent
LOU LUMANI
This REALTOR.ca listing content is owned and licensed by REALTOR® members of The Canadian Real Estate Association.