
- November 10, 2026
- No Comments

1346 BUSH HILL LINK
London North (North S), Ontario N6G0X6
- 4 Beds
- 3 Baths
- Single Family
Listed by ROYAL LEPAGE TRILAND PREMIER BROKERAGE
 45 photos
Description
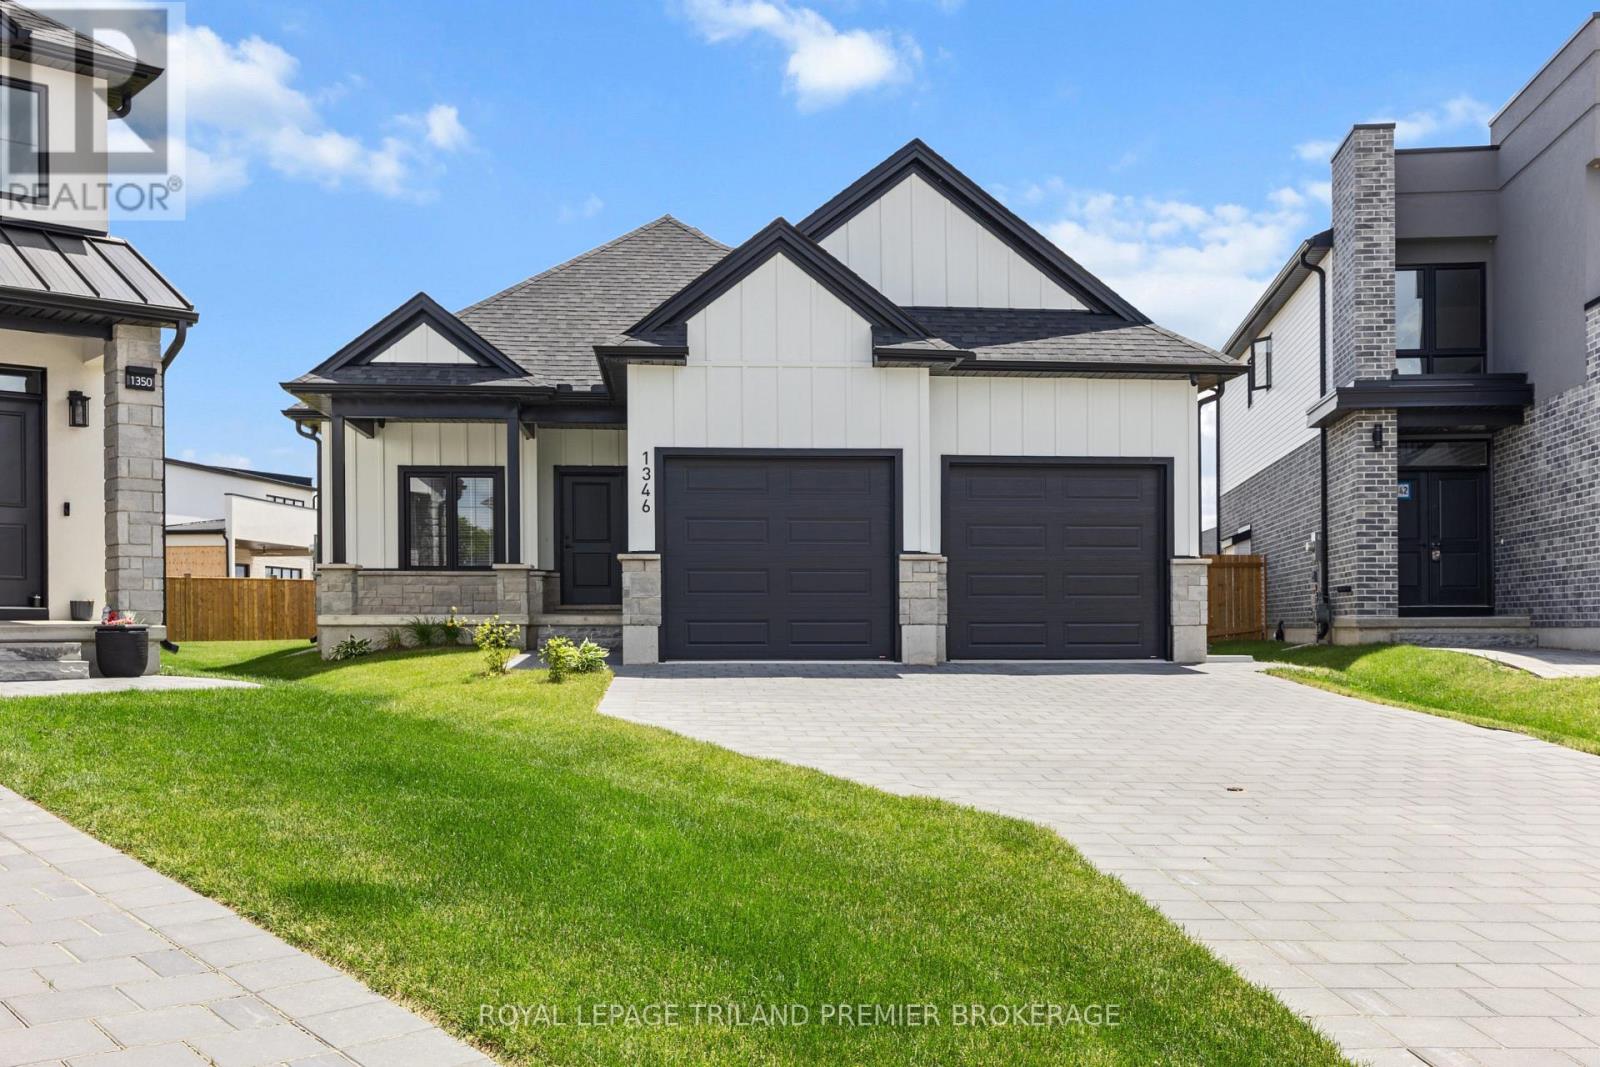
Welcome to this expansive bungalow in sought-after Foxfield, offering exceptional living space and a versatile layout ideal for multi-generational families with 3093 sq ft of finished living space and over $200k in beautiful upgrades. The generous main level features a private office overlooking the beautifully landscaped front garden and covered porch, while the open-concept design seamlessly connects the principal living areas. The stunning kitchen showcases two-tone cabinetry, quartz countertops, stainless steel appliances, and a large island with breakfast bar seating. Hardwood flooring flows throughout the main floor, leading to a spacious great room with an electric fireplace, a welcoming dining area, and a bright rear sitting room that captures peaceful backyard views. The main floor offers two spacious bedrooms and two full bathrooms, including a luxurious primary retreat complete with a walk-in closet and a four-piece ensuite featuring double sinks with quartz countertops and a tiled glass-enclosed shower. The fully finished lower level is includes separate access and upgraded ceiling height, offering outstanding flexibility for extended family, guests or entertaining. This basement granny suite features a full kitchen, a large open family room with fireplace, laundry room, two generous bedrooms, and an additional full bathroom. Situated on a premium pie-shaped lot, this exceptional property is completed by a double-car garage, security cameras and plenty of outdoor space to enjoy. A rare opportunity to own a thoughtfully designed bungalow in one of Foxfield's most desirable neighbourhoods. (id:37124)
Property details
| Price | $1,199,900 |
|---|---|
| Status | Active |
| Transaction | For sale |
| Property type | Single Family |
| Building type | House |
| Ownership | Freehold |
| Storeys | 1 |
| Bedrooms | 4 |
| Bathrooms | 3 |
| Lot size | 27.4 x 163 M ; 117.38 ft x 27.36ft x 163.80ft x 96.80ft |
| Frontage | 27.36 |
| Zoning | R1-3 |
| Basement | Finished, Full, Separate entrance, N/A, N/A |
| Heating | Forced air, Natural gas |
| Cooling | Central air conditioning |
| Fireplace | Insert |
| Exterior | Hardboard |
| Foundation | Poured Concrete |
| Parking | Attached Garage, Garage |
| Parking spaces | 4 |
| Water | Municipal water |
| Sewer | Sanitary sewer |
| Appliances | Washer, Refrigerator, Dishwasher, Stove, Dryer, Water Heater |
| Annual taxes | $6,907 |
| Listed on | Oct 6, 2026 |
| MLS® number | X13866068 |
Location
All listing details (49)
| Appliances | Washer, Refrigerator, Dishwasher, Stove, Dryer, Water Heater |
|---|---|
| Architectural Style | Bungalow |
| Basement | Finished, Full, Separate entrance, N/A, N/A |
| Bathrooms Total Integer | 3 |
| Bedrooms Above Grade | 2 |
| Bedrooms Below Grade | 2 |
| Bedrooms Total | 4 |
| Building Features | Fireplace(s) |
| City | London North (North S) |
| City Region | North S |
| Common Interest | Freehold |
| Cooling | Central air conditioning |
| Country | Canada |
| Directions | ON BUSH HILL LINK BETWEEN APPLEROCK AND HEARDCREEK |
| Exterior Features | Hardboard |
| Fireplace Features | Insert |
| Fireplace YN | Yes |
| Fireplaces Total | 2 |
| Foundation Details | Poured Concrete |
| Frontage Length Numeric | 27.36 |
| Frontage Length Numeric Units | meters |
| Geocode Manual YN | No |
| Heating | Forced air, Natural gas |
| Internet Address Display YN | Yes |
| Internet Entire Listing Display YN | Yes |
| List AOR | London and St. Thomas |
| List Price | 1199900 |
| Living Area Maximum | 2000 |
| Living Area Minimum | 1500 |
| Living Area Units | square feet |
| Lot Features | Flat site, Sump Pump |
| Lot Size Dimensions | 27.4 x 163 M ; 117.38 ft x 27.36ft x 163.80ft x 96.80ft |
| Original Entry Timestamp | 2026-10-06T14:22:30.23Z |
| Parking Features | Attached Garage, Garage |
| Parking Total | 4 |
| Photos Count | 44 |
| Postal Code | N6G0X6 |
| Property Attached YN | No |
| Property Sub Type | Single Family |
| Sewer | Sanitary sewer |
| Standard Status | Active |
| State Or Province | Ontario |
| Stories | 1 |
| Street Name | Bush Hill Link |
| Street Number | 1346 |
| Structure Type | House |
| Tax Annual Amount | 6907 |
| Water Source | Municipal water |
| Zoning Description | R1-3 |
Listing courtesy of
Listing brokerage
ROYAL LEPAGE TRILAND PREMIER BROKERAGE
103-240 WATERLOO STREET, LONDON, Ontario
Listing agent
SCOTT PURDY
This REALTOR.ca listing content is owned and licensed by REALTOR® members of The Canadian Real Estate Association.