
- November 10, 2026
- No Comments

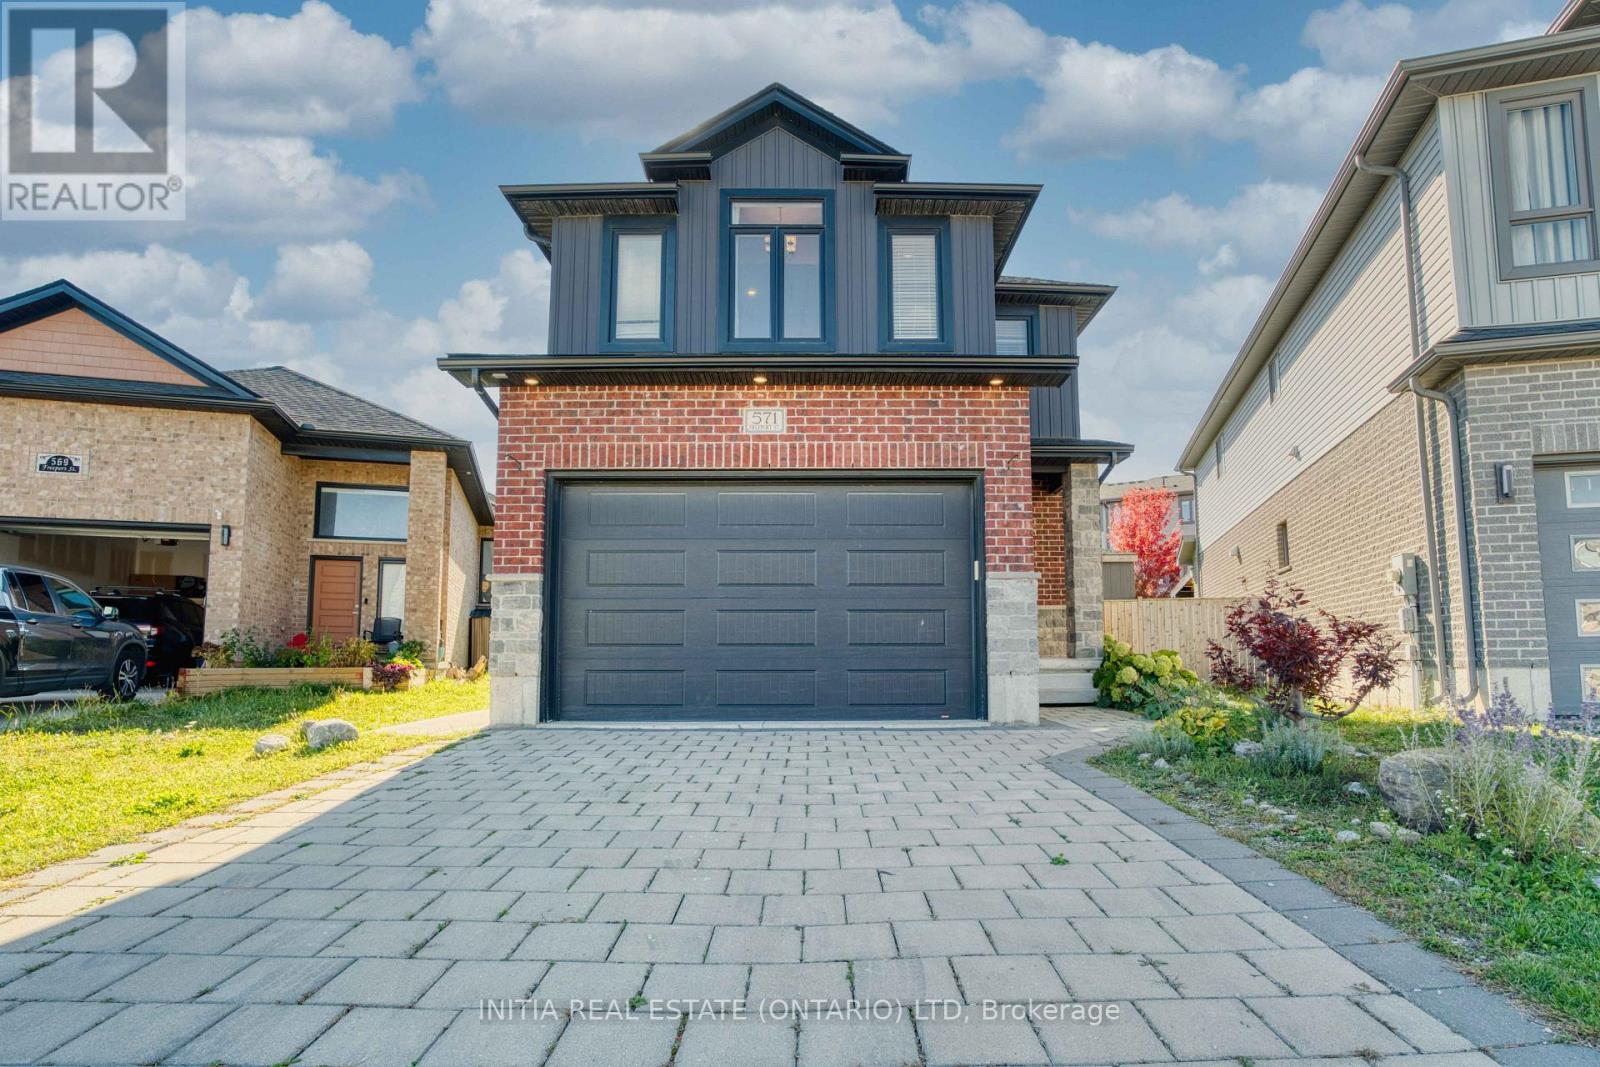
571 FREEPORT STREET
London North (North E), Ontario N6G5B1
- 4 Beds
- 3 Baths
- Single Family
Listed by INITIA REAL ESTATE (ONTARIO) LTD
 37 photos
Description
Custom built 4-bedroom house located in the sought-after WhiteHills area. Thoughtfully designed with high-end upgrades throughout, this home offers a perfect blend of style, comfort, and functionality. The open-concept main floor features a beautifully upgraded kitchen with a large island and built-in sink, pot filler over the stove, stainless steel appliances, and a spacious walk-in pantry.The living area showcases a custom live-edge fireplace mantle and an oversized sliding patio door that floods the space with natural light and provides easy access to the expansive, pie-shapedfully-fenced backyard perfect for pets & outdoor living. Upstairs , you'll find an oversized primary suite complete with a large walk-in closet and a luxurious ensuite bathroom. Three additional generously sized bedrooms offer ample space, two of which alsoinclude walk-in closets. Convenient upstairs laundry adds to thehome's thoughtful layout. Close to Walmart, Canadian Tire, restaurants, & parks. (id:37124)
Property details
| Price | $709,000 |
|---|---|
| Status | Active |
| Transaction | For sale |
| Property type | Single Family |
| Building type | House |
| Ownership | Freehold |
| Storeys | 2 |
| Bedrooms | 4 |
| Bathrooms | 3 |
| Lot size | 25.4 x 165 M ; 74.71 ft x 165.04 ft x 25.44 ft x 126.42 |
| Frontage | 25.44 |
| Basement | Unfinished, Full |
| Heating | Forced air, Natural gas |
| Cooling | Central air conditioning |
| Exterior | Brick, Vinyl siding |
| Foundation | Poured Concrete |
| Parking | Attached Garage, Garage |
| Parking spaces | 3 |
| Water | Municipal water |
| Sewer | Sanitary sewer |
| Appliances | Washer, Refrigerator, Dishwasher, Stove, Dryer |
| Annual taxes | $5,700 |
| Listed on | Oct 6, 2026 |
| MLS® number | X13866738 |
Rooms
| Level | Room | Dimensions |
|---|---|---|
| Main level | Living room | 3.28 |
| Main level | Kitchen | 3.15 |
| Main level | Dining room | 3.15 |
| Second level | Primary Bedroom | 5.23 |
| Second level | Bedroom 2 | 3.33 |
| Second level | Bedroom 3 | 3.2 |
| Second level | Bedroom 3 | 3.6 |
| Second level | Laundry room | 2.29 |
Location
All listing details (45)
| Appliances | Washer, Refrigerator, Dishwasher, Stove, Dryer |
|---|---|
| Basement | Unfinished, Full |
| Bathrooms Partial | 1 |
| Bathrooms Total Integer | 3 |
| Bedrooms Above Grade | 4 |
| Bedrooms Total | 4 |
| Building Features | Fireplace(s) |
| City | London North (North E) |
| City Region | North E |
| Common Interest | Freehold |
| Cooling | Central air conditioning |
| Country | Canada |
| Directions | Cross Streets: Blackacres Blbd/Freeport St. ** Directions: On Fanshawe Park Rd, turn left onto Aldersbrook Gate. Turn right on Aldersbrook Dr. Turn right on Blackacres Blvd. |
| Exterior Features | Brick, Vinyl siding |
| Fireplace YN | Yes |
| Foundation Details | Poured Concrete |
| Frontage Length Numeric | 25.44 |
| Frontage Length Numeric Units | meters |
| Geocode Manual YN | No |
| Heating | Forced air, Natural gas |
| Internet Address Display YN | Yes |
| Internet Entire Listing Display YN | Yes |
| List AOR | London and St. Thomas |
| List Price | 709000 |
| Living Area Maximum | 2500 |
| Living Area Minimum | 2000 |
| Living Area Units | square feet |
| Lot Size Dimensions | 25.4 x 165 M ; 74.71 ft x 165.04 ft x 25.44 ft x 126.42 |
| Original Entry Timestamp | 2026-10-06T15:21:44.18Z |
| Parking Features | Attached Garage, Garage |
| Parking Total | 3 |
| Photos Count | 37 |
| Postal Code | N6G5B1 |
| Property Attached YN | No |
| Property Sub Type | Single Family |
| Sewer | Sanitary sewer |
| Standard Status | Active |
| State Or Province | Ontario |
| Stories | 2 |
| Street Name | Freeport |
| Street Number | 571 |
| Street Suffix | Street |
| Structure Type | House |
| Tax Annual Amount | 5700 |
| Water Source | Municipal water |
Listing courtesy of
Listing brokerage
INITIA REAL ESTATE (ONTARIO) LTD
380 Wellington Street Tower B, Sixth Floor, London, Ontario
Listing agent
LIBO LIU
This REALTOR.ca listing content is owned and licensed by REALTOR® members of The Canadian Real Estate Association.