
- November 10, 2026
- No Comments

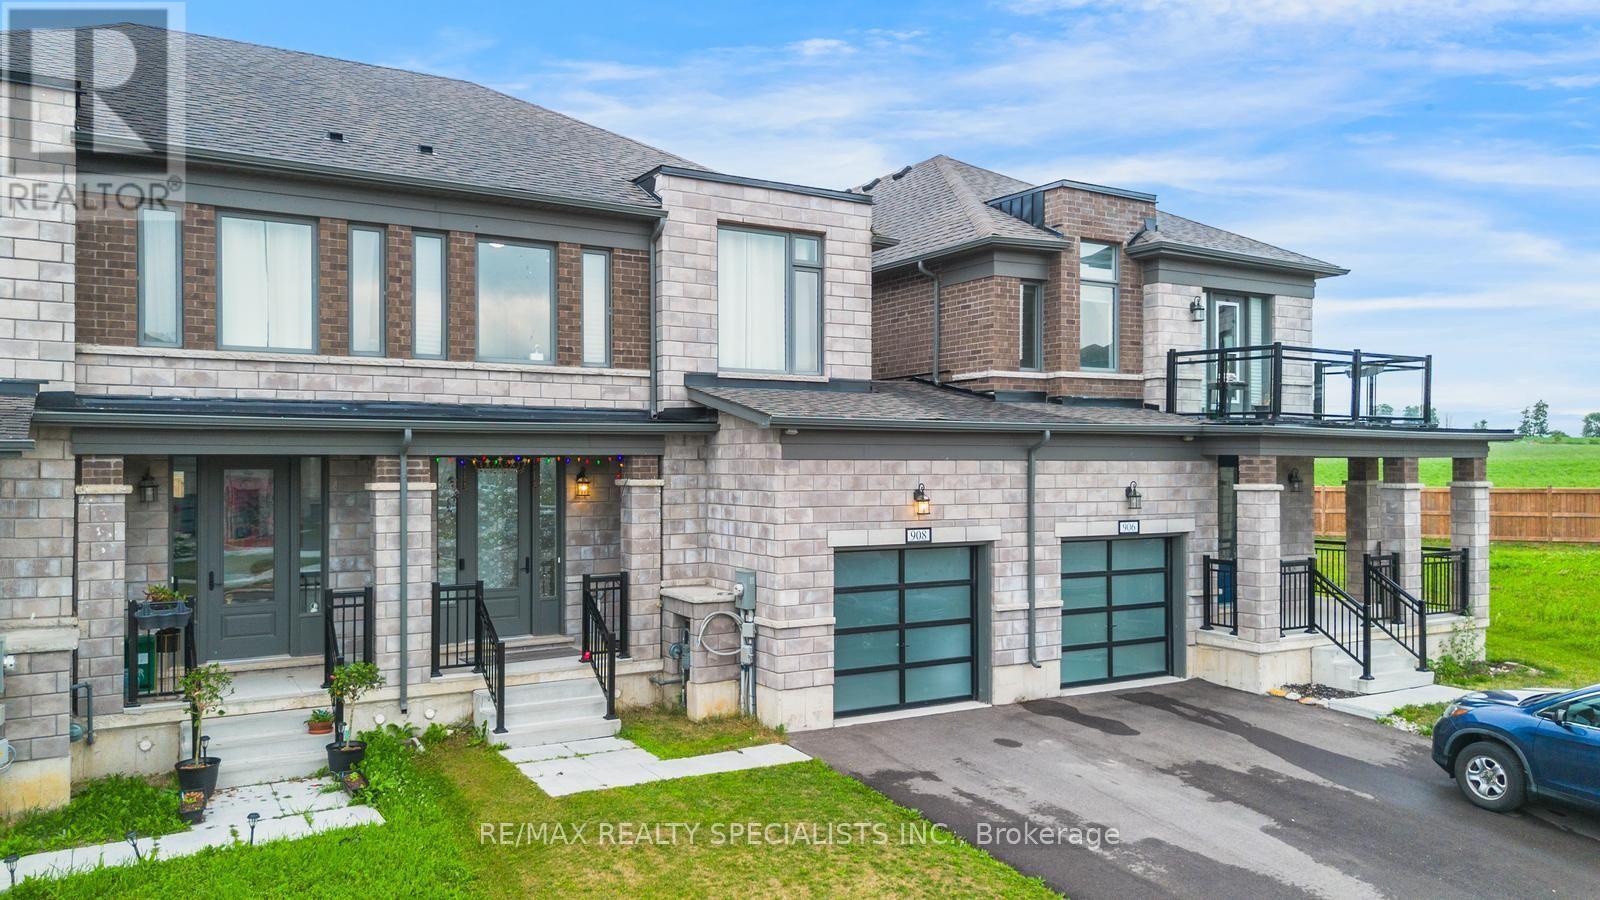
908 SOBESKI AVENUE
Woodstock (Woodstock - North), Ontario N4T0N7
- 3 Beds
- 3 Baths
- Single Family
Listed by RE/MAX REALTY SPECIALISTS INC.
 51 photos
Description
Welcome to 908 Sobeski Ave. Woodstock - Exceptional Living Brand New Community! Offering 1,500-2,000 sq. ft. of beautifully designed, functional living space, this home provides the ideal balance of comfort, convenience, and location. Nestled in a prime, high-demand pocket of Woodstock, this property is perfect for growing families, commuters, and savvy buyers looking for unbeatable everyday convenience. Unmatched Location Highlights: One of the Best School (2mins walking distance), Nearby Grocery store, Place of Worship & Quite community Outdoor & Recreation: Steps from beautiful neighborhood parks, trails, and green spaces perfect for evening strolls and outdoor activity. Step into a spacious, light-filled layout with generous room sizes, great functional flow, and endless pride of ownership. Located in a family-friendly, established community with everything you need right at your doorstep. A rare combination of location, lifestyle, and value in Woodstock. Don't miss this opportunity, schedule your private tour today! (id:37124)
Property details
| Price | $640,000 |
|---|---|
| Status | Active |
| Transaction | For sale |
| Property type | Single Family |
| Building type | Row / Townhouse |
| Ownership | Freehold |
| Storeys | 2 |
| Bedrooms | 3 |
| Bathrooms | 3 |
| Lot size | 26.5 x 141.5 FT |
| Frontage | 26.6 |
| Basement | Unfinished, N/A |
| Heating | Forced air, Natural gas |
| Cooling | Central air conditioning |
| Flooring | Tile, Hardwood |
| Exterior | Brick |
| Foundation | Concrete |
| Parking | Attached Garage, Garage |
| Parking spaces | 2 |
| Water | Municipal water |
| Sewer | Sanitary sewer |
| Appliances | Water purifier, Water softener, Window Coverings |
| Annual taxes | $4,570 |
| Listed on | Oct 6, 2026 |
| MLS® number | X13866586 |
Rooms
| Level | Room | Dimensions |
|---|---|---|
| Second level | Bedroom | 4.27 |
| Second level | Laundry room | 1 |
| Second level | Bedroom 2 | 2.74 |
| Second level | Bedroom 3 | 3.29 |
| Main level | Great room | 3.35 |
| Main level | Dining room | 3.35 |
| Main level | Kitchen | 2.74 |
| Main level | Eating area | 2.74 |
| Second level | Bathroom | 1 |
| Second level | Bathroom | 1 |
| Main level | Foyer | 1 |
Location
All listing details (45)
| Appliances | Water purifier, Water softener, Window Coverings |
|---|---|
| Basement | Unfinished, N/A |
| Bathrooms Partial | 1 |
| Bathrooms Total Integer | 3 |
| Bedrooms Above Grade | 3 |
| Bedrooms Total | 3 |
| City | Woodstock (Woodstock - North) |
| City Region | Woodstock - North |
| Common Interest | Freehold |
| Cooling | Central air conditioning |
| Country | Canada |
| Directions | Huntingford Trail & Sobeski Ave |
| Exterior Features | Brick |
| Fireplace YN | Yes |
| Flooring | Tile, Hardwood |
| Foundation Details | Concrete |
| Frontage Length Numeric | 26.6 |
| Frontage Length Numeric Units | feet |
| Geocode Manual YN | No |
| Heating | Forced air, Natural gas |
| Internet Address Display YN | Yes |
| Internet Entire Listing Display YN | Yes |
| List AOR | Toronto |
| List Price | 640000 |
| Living Area Maximum | 2000 |
| Living Area Minimum | 1500 |
| Living Area Units | square feet |
| Lot Size Dimensions | 26.5 x 141.5 FT |
| Original Entry Timestamp | 2026-10-06T15:38:14.52Z |
| Parking Features | Attached Garage, Garage |
| Parking Total | 2 |
| Photos Count | 50 |
| Postal Code | N4T0N7 |
| Property Attached YN | Yes |
| Property Sub Type | Single Family |
| Sewer | Sanitary sewer |
| Standard Status | Active |
| State Or Province | Ontario |
| Stories | 2 |
| Street Name | Sobeski |
| Street Number | 908 |
| Street Suffix | Avenue |
| Structure Type | Row / Townhouse |
| Tax Annual Amount | 4570 |
| Water Source | Municipal water |
Listing courtesy of
Listing brokerage
RE/MAX REALTY SPECIALISTS INC.
6850 MILLCREEK DR #202, MISSISSAUGA, Ontario
Listing agent
AMITABH MISHRA
This REALTOR.ca listing content is owned and licensed by REALTOR® members of The Canadian Real Estate Association.