
- November 10, 2026
- No Comments

36 BRAEMAR CRESCENT
London North (North N), Ontario N6H2X1
- 3 Beds
- 2 Baths
- Single Family
Listed by TEAM GLASSER REAL ESTATE BROKERAGE INC.
 25 photos
Description
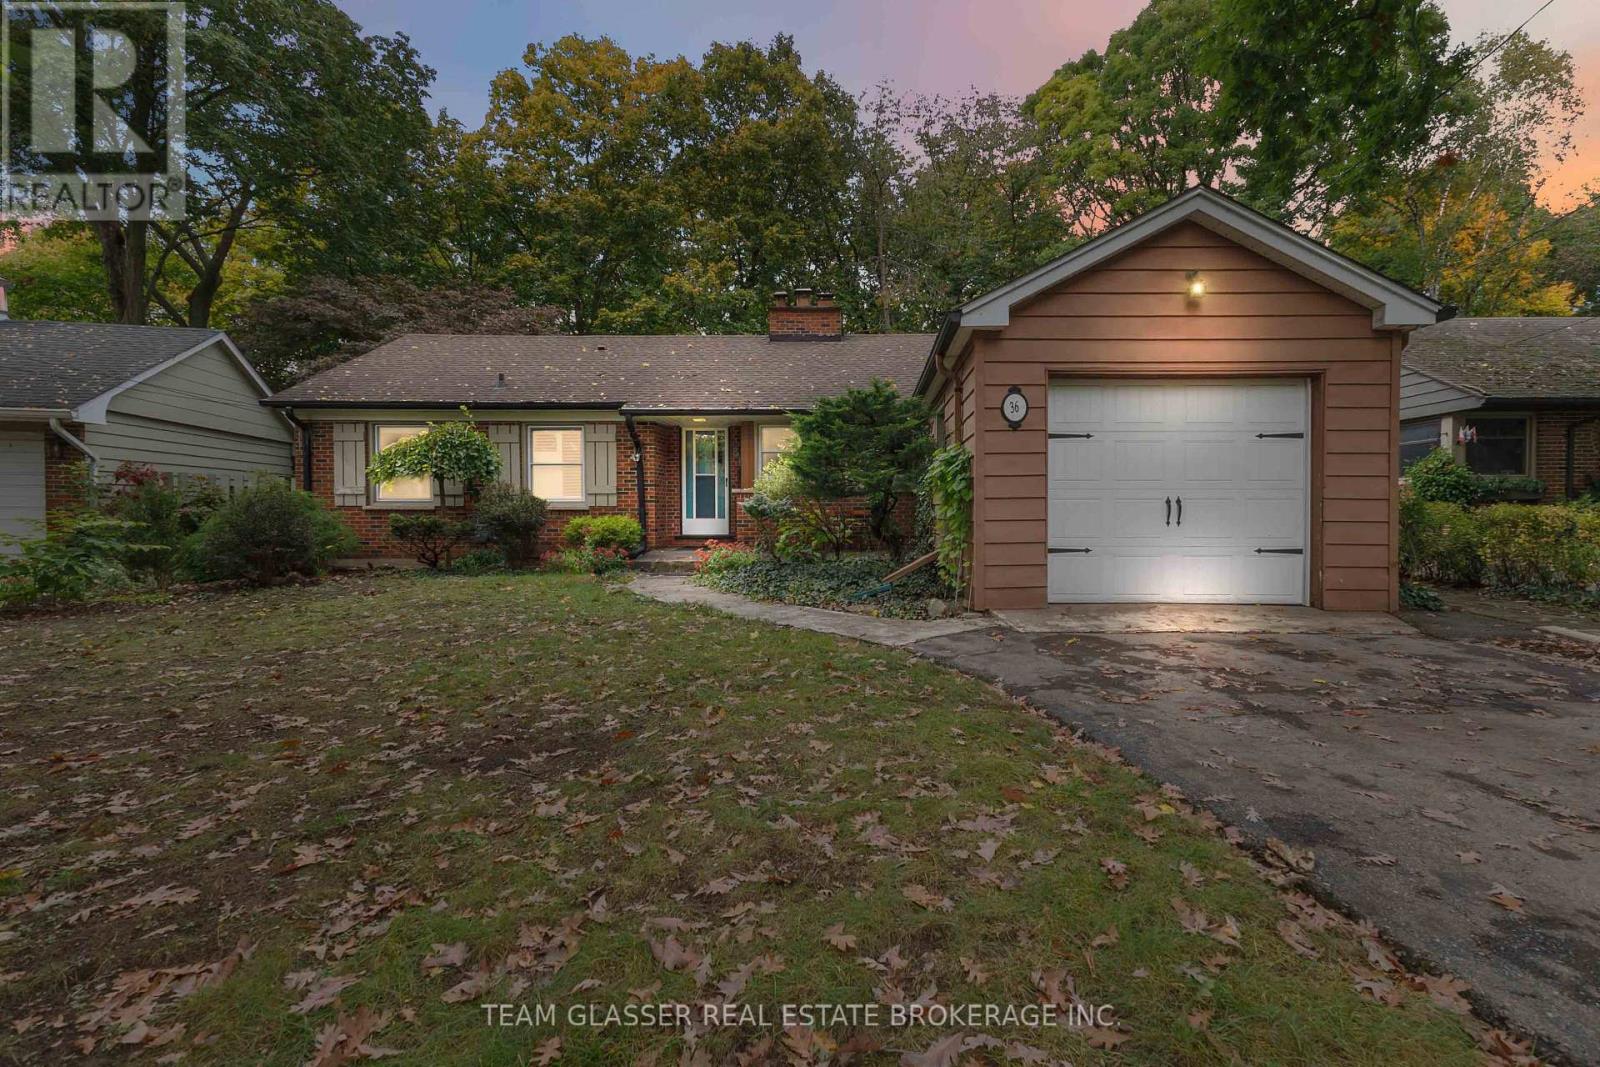
60' x 180' ravine lot, fenced private backyard extending into woodland with no back neighbours. Turnkey, 3 beds, 2 baths on the main floor, this bungalow nestles on a quiet crescent in the prestigious Riverside neighbourhood. This home is carpet-free. Heated floors with custom tiling in the kitchen and dining areas, hardwood flooring and electric fireplace in the living room. The large full basement is professionally insulated, very spacious and has great ceiling height. 36 Braemar is in a very sought after school district, minutes to Costco, restaurants, UWO, downtown and Springbank Park. Nothing to do but move in, 36 Braemar is ready to be your new home! (id:37124)
Property details
| Price | $649,000 |
|---|---|
| Status | Active |
| Transaction | For sale |
| Property type | Single Family |
| Building type | House |
| Ownership | Freehold |
| Storeys | 1 |
| Bedrooms | 3 |
| Bathrooms | 2 |
| Lot size | 60.3 x 180 FT |
| Frontage | 60.3 |
| Zoning | R1-9 |
| Basement | Full |
| Heating | Forced air, Natural gas |
| Cooling | Central air conditioning |
| Exterior | Brick |
| Foundation | Concrete |
| Parking | Attached Garage, Garage |
| Parking spaces | 4 |
| Water | Municipal water |
| Sewer | Sanitary sewer |
| Appliances | Washer, Refrigerator, Dishwasher, Stove, Dryer, Microwave, Window Coverings |
| Annual taxes | $4,308 |
| Listed on | Oct 6, 2026 |
| MLS® number | X13867178 |
Rooms
| Level | Room | Dimensions |
|---|---|---|
| Main level | Living room | 4.95 |
| Main level | Dining room | 3.91 |
| Main level | Kitchen | 5.44 |
| Main level | Bedroom | 3.42 |
| Main level | Bedroom | 4.47 |
| Main level | Bedroom | 4.44 |
| Main level | Family room | 4.11 |
Location
All listing details (50)
| Appliances | Washer, Refrigerator, Dishwasher, Stove, Dryer, Microwave, Window Coverings |
|---|---|
| Architectural Style | Bungalow |
| Basement | Full |
| Bathrooms Partial | 1 |
| Bathrooms Total Integer | 2 |
| Bedrooms Above Grade | 3 |
| Bedrooms Below Grade | 0 |
| Bedrooms Total | 3 |
| Building Features | Fireplace(s) |
| City | London North (North N) |
| City Region | North N |
| Common Interest | Freehold |
| Cooling | Central air conditioning |
| Country | Canada |
| Directions | Cross Streets: Wonderland and Riverside. ** Directions: Into Braemar Cres from Riverside Dr. |
| Exterior Features | Brick |
| Fencing | Fenced yard |
| Fireplace YN | Yes |
| Foundation Details | Concrete |
| Frontage Length Numeric | 60.3 |
| Frontage Length Numeric Units | feet |
| Geocode Manual YN | No |
| Heating | Forced air, Natural gas |
| Internet Address Display YN | Yes |
| Internet Entire Listing Display YN | Yes |
| List AOR | London and St. Thomas |
| List Price | 649000 |
| Living Area Maximum | 2000 |
| Living Area Minimum | 1500 |
| Living Area Units | square feet |
| Lot Features | Wooded area, Ravine, Backs on greenbelt, Conservation/green belt, Carpet Free |
| Lot Size Dimensions | 60.3 x 180 FT |
| Original Entry Timestamp | 2026-10-06T16:21:21.88Z |
| Parking Features | Attached Garage, Garage |
| Parking Total | 4 |
| Photos Count | 25 |
| Postal Code | N6H2X1 |
| Property Attached YN | No |
| Property Sub Type | Single Family |
| Sewer | Sanitary sewer |
| Standard Status | Active |
| State Or Province | Ontario |
| Stories | 1 |
| Street Name | BRAEMAR |
| Street Number | 36 |
| Street Suffix | Crescent |
| Structure Type | House |
| Tax Annual Amount | 4308 |
| Water Source | Municipal water |
| Zoning Description | R1-9 |
Listing courtesy of
Listing brokerage
TEAM GLASSER REAL ESTATE BROKERAGE INC.
99 HORTON STREET WEST, LONDON, Ontario
Listing agent
ALBERT TU
This REALTOR.ca listing content is owned and licensed by REALTOR® members of The Canadian Real Estate Association.