
- November 10, 2026
- No Comments

44 - 780 FANSHAWE PARK ROAD
London North (North C), Ontario N5X1L5
- 3 Beds
- 4 Baths
- Single Family
Listed by ROYAL LEPAGE TRILAND REALTY
 18 photos
Description
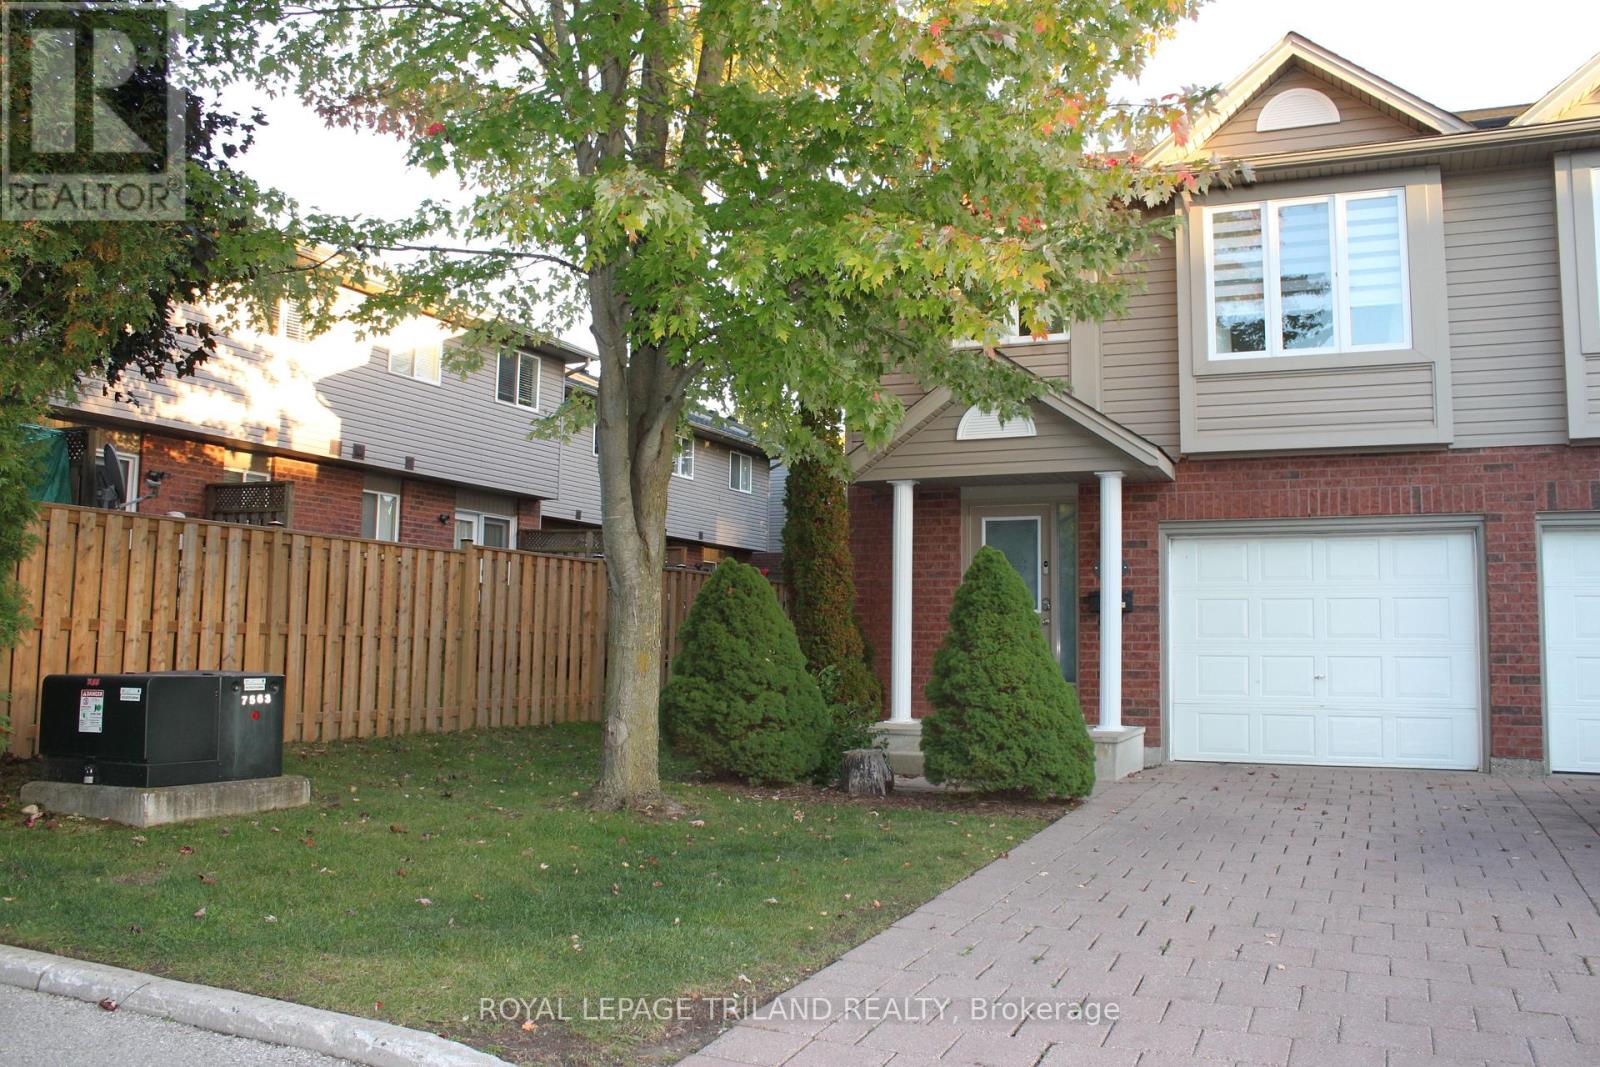
Great location! good floor plan by Rembrandt homes in a small enclave that rarely becomes available. 3 bedrooms, 2.5 baths, finished family room in the lower level & storage room with additional shower booth. Great location in North London, close to UWO, Fanshawe Collage, Masonville Mall and much more. Located in a highly regarded school district, this home offers exceptional convenience with easy access to transit and a full range of nearby amenities including restaurants, shopping, and banking. The south facing living room welcomes abundant natural light, creating a bright and inviting space throughout the day. (id:37124)
Property details
| Price | $2,470 / month |
|---|---|
| Status | Active |
| Transaction | For rent |
| Property type | Single Family |
| Building type | Row / Townhouse |
| Ownership | Condo/Strata |
| Bedrooms | 3 |
| Bathrooms | 4 |
| Basement | Finished, Full |
| Heating | Forced air, Natural gas |
| Cooling | Central air conditioning |
| Exterior | Brick, Vinyl siding |
| Foundation | Poured Concrete |
| Parking | Attached Garage, Garage |
| Parking spaces | 2 |
| Appliances | Washer, Refrigerator, Dishwasher, Stove, Dryer |
| Community | Pets Allowed With Restrictions |
| View | City view |
| Listed on | Oct 6, 2026 |
| MLS® number | X13867296 |
Rooms
| Level | Room | Dimensions |
|---|---|---|
| Main level | Living room | 5.56 |
| Main level | Kitchen | 2.64 |
| Main level | Dining room | 4.08 |
| Upper Level | Primary Bedroom | 4.39 |
| Third level | Bedroom | 3.42 |
| Third level | Bedroom | 3.09 |
| Lower level | Family room | 5.18 |
Location
All listing details (46)
| Appliances | Washer, Refrigerator, Dishwasher, Stove, Dryer |
|---|---|
| Architectural Style | Multi-level |
| Association Name | Parkside |
| Basement | Finished, Full |
| Bathrooms Partial | 2 |
| Bathrooms Total Integer | 4 |
| Bedrooms Above Grade | 3 |
| Bedrooms Total | 3 |
| Building Features | Visitor Parking |
| City | London North (North C) |
| City Region | North C |
| Common Interest | Condo/Strata |
| Community Features | Pets Allowed With Restrictions |
| Cooling | Central air conditioning |
| Country | Canada |
| Directions | Cross Streets: Adelaide Street. ** Directions: turn left from East bound of Fanshawe park road East. |
| Exterior Features | Brick, Vinyl siding |
| Fireplace YN | No |
| Foundation Details | Poured Concrete |
| Geocode Manual YN | No |
| Heating | Forced air, Natural gas |
| Internet Address Display YN | Yes |
| Internet Entire Listing Display YN | Yes |
| Lease Amount Frequency | Monthly |
| List AOR | London and St. Thomas |
| Living Area Maximum | 799 |
| Living Area Minimum | 700 |
| Living Area Units | square feet |
| Lot Features | Dry |
| Original Entry Timestamp | 2026-10-06T16:50:59.05Z |
| Parking Features | Attached Garage, Garage |
| Parking Total | 2 |
| Photos Count | 18 |
| Postal Code | N5X1L5 |
| Property Attached YN | Yes |
| Property Sub Type | Single Family |
| Security Features | Smoke Detectors |
| Standard Status | Active |
| State Or Province | Ontario |
| Street Name | Fanshawe Park |
| Street Number | 780 |
| Street Suffix | Road |
| Structure Type | Row / Townhouse |
| Total Actual Rent | 2470 |
| Unit Number | 44 |
| View | City view |
Listing courtesy of
Listing brokerage
ROYAL LEPAGE TRILAND REALTY
103-240 WATERLOO STREET, LONDON, Ontario
Listing agent
WENDY LEE
This REALTOR.ca listing content is owned and licensed by REALTOR® members of The Canadian Real Estate Association.