
- November 10, 2026
- No Comments

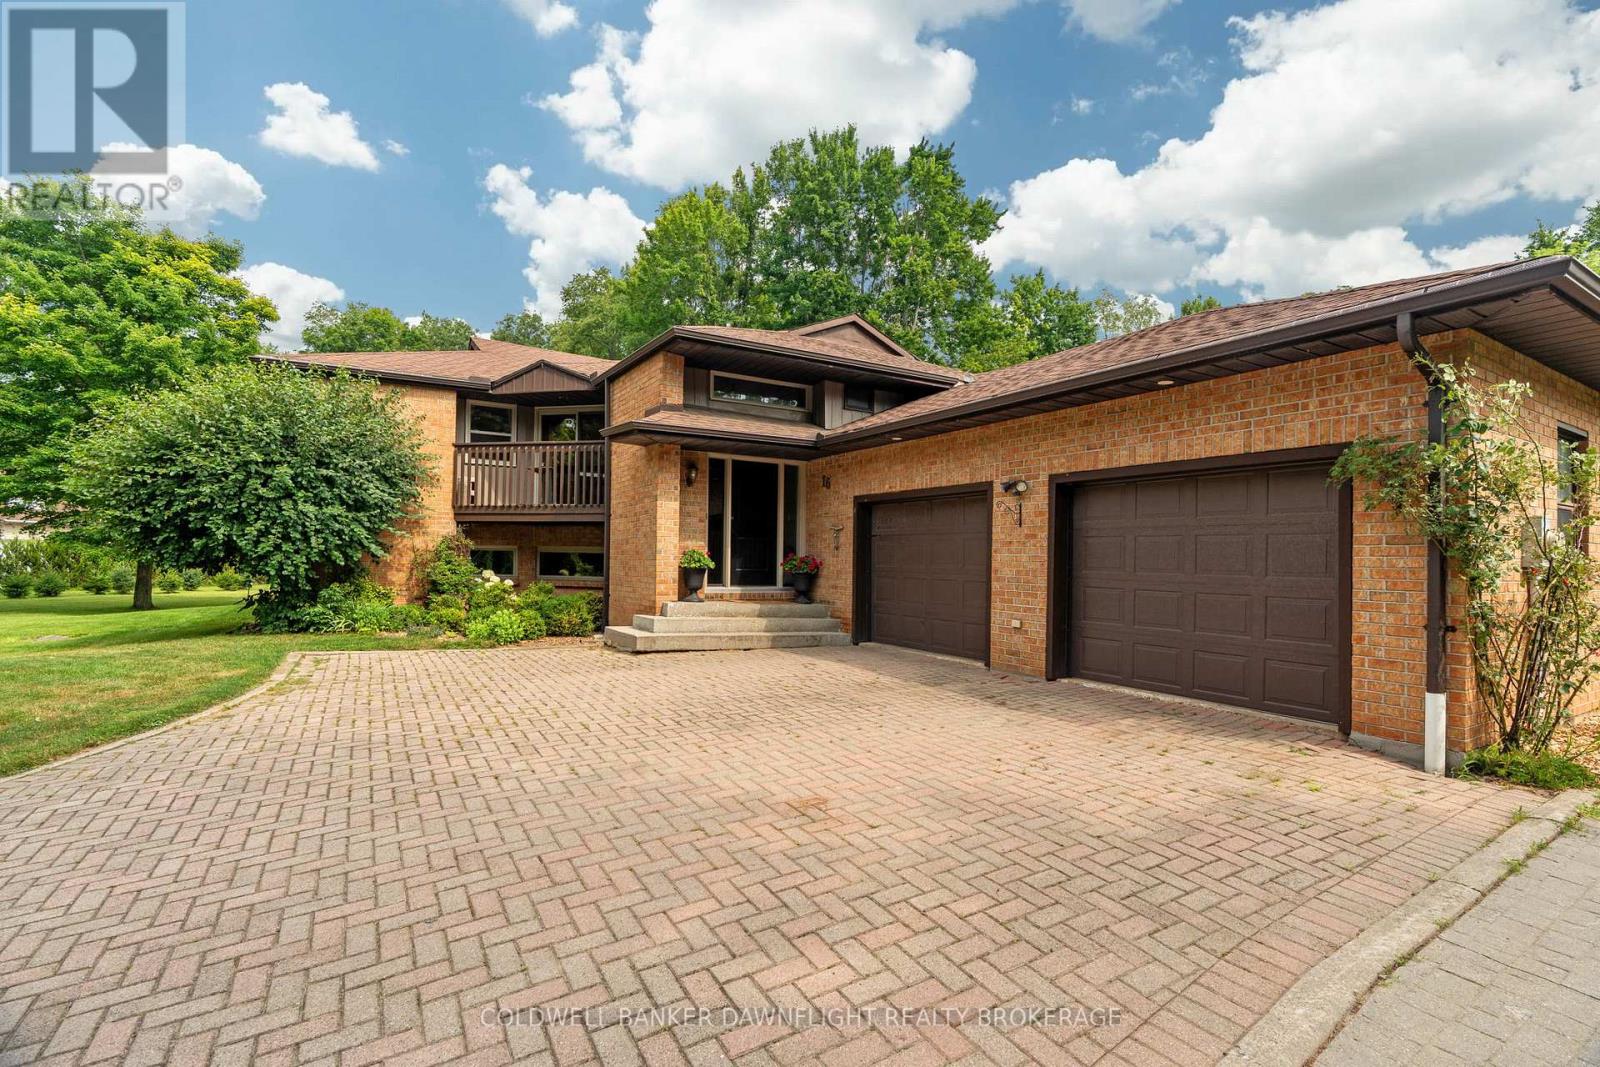
16 LANSDOWNE PARK CRESCENT
Middlesex Centre, Ontario N0L1R0
- 4 Beds
- 3 Baths
- Single Family
Listed by COLDWELL BANKER DAWNFLIGHT REALTY BROKERAGE
 51 photos
Description
Welcome to 16 Lansdowne Park Crescent, an estate property on 2 private acres in the sought-after Lansdowne Park Estates. Offering just over 2,800 sq. ft. of finished living space, this home blends country charm, privacy, and modern convenience. Located just 5 minutes from Komoka and 15 minutes from London, you can enjoy the serenity of rural living while remaining close to schools, shopping, parks, and amenities. Surrounded by mature trees and greenery, the property offers a peaceful and private setting ideal for both family living and entertaining. Inside, the upper level is filled with natural light and showcases views from the open-concept living, kitchen, and dining areas. A cozy wood-burning fireplace anchors the living space, while the well-designed kitchen and adjoining dining area provide plenty of room for gatherings. The main level features a spacious primary suite with a 4-piece ensuite, a second bedroom, and an additional 3-piece bathroom. The fully finished walkout lower level provides versatile living space, including a large recreation room with a second wood-burning fireplace, two additional bedrooms, a 4-piece bathroom, and a bonus room that's ideal for a games room, home office, or flex space, with direct access to the attached garage. Step outside to your own backyard retreat, complete with an in-ground pool featuring a new pool liner (2025), expansive deck space, and a cozy firepit area for evenings under the stars. The wraparound upper-level deck provides additional space to entertain, relax and take in the beautiful natural surroundings. Additional recent updates include a new hot water tank, water softener, and dishwasher (2026), adding even more value and convenience to this impressive property. Located in the Komoka community and close to excellent schools, parks, growing commercial amenities, and recreation, 16 Lansdowne Park Crescent is a rare opportunity to enjoy the space and privacy of an estate property without sacrificing convenience. (id:37124)
Property details
| Price | $1,399,000 |
|---|---|
| Status | Active |
| Transaction | For sale |
| Property type | Single Family |
| Building type | House |
| Ownership | Freehold |
| Storeys | 1 |
| Bedrooms | 4 |
| Bathrooms | 3 |
| Lot size | 250 x 350 FT |
| Frontage | 250 |
| Zoning | A1 |
| Basement | Finished, Walk out, N/A |
| Heating | Forced air, Natural gas |
| Cooling | Central air conditioning |
| Fireplace | 2 |
| Exterior | Brick |
| Foundation | Poured Concrete |
| Parking | Attached Garage, Garage |
| Parking spaces | 8 |
| Pool | Inground pool |
| Sewer | Septic System |
| Appliances | Washer, Refrigerator, Dishwasher, Stove, Dryer, Microwave, Garage door opener remote(s) |
| Annual taxes | $6,571 |
| Listed on | Oct 6, 2026 |
| MLS® number | X13867604 |
Rooms
| Level | Room | Dimensions |
|---|---|---|
| Main level | Foyer | 2.02 |
| Lower level | Other | 4.25 |
| Main level | Living room | 8.43 |
| Main level | Dining room | 4.71 |
| Main level | Kitchen | 4.33 |
| Main level | Primary Bedroom | 4.66 |
| Main level | Bedroom | 3.32 |
| Lower level | Family room | 5.99 |
| Lower level | Bedroom | 3.28 |
| Lower level | Bedroom | 3.28 |
| Lower level | Utility room | 2.67 |
Location
All listing details (49)
| Appliances | Washer, Refrigerator, Dishwasher, Stove, Dryer, Microwave, Garage door opener remote(s) |
|---|---|
| Architectural Style | Raised bungalow |
| Basement | Finished, Walk out, N/A |
| Bathrooms Total Integer | 3 |
| Bedrooms Above Grade | 2 |
| Bedrooms Below Grade | 2 |
| Bedrooms Total | 4 |
| Building Features | Fireplace(s) |
| City | Middlesex Centre |
| City Region | Rural Middlesex Centre |
| Common Interest | Freehold |
| Cooling | Central air conditioning |
| Country | Canada |
| Directions | Cross Streets: Oxbow Drive. ** Directions: Headed West on Oxbow Drive, turn right onto Lansdowne Park Crescent, house is on the right. |
| Exterior Features | Brick |
| Fireplace YN | Yes |
| Fireplaces Total | 2 |
| Foundation Details | Poured Concrete |
| Frontage Length Numeric | 250 |
| Frontage Length Numeric Units | feet |
| Geocode Manual YN | Yes |
| Heating | Forced air, Natural gas |
| Internet Address Display YN | Yes |
| Internet Entire Listing Display YN | Yes |
| List AOR | London and St. Thomas |
| List Price | 1399000 |
| Living Area Maximum | 1500 |
| Living Area Minimum | 1100 |
| Living Area Units | square feet |
| Lot Features | Carpet Free |
| Lot Size Dimensions | 250 x 350 FT |
| Original Entry Timestamp | 2026-10-06T17:21:32.1Z |
| Parking Features | Attached Garage, Garage |
| Parking Total | 8 |
| Photos Count | 50 |
| Pool Features | Inground pool |
| Postal Code | N0L1R0 |
| Property Attached YN | No |
| Property Sub Type | Single Family |
| Sewer | Septic System |
| Standard Status | Active |
| State Or Province | Ontario |
| Stories | 1 |
| Street Name | Lansdowne Park |
| Street Number | 16 |
| Street Suffix | Crescent |
| Structure Type | House |
| Tax Annual Amount | 6571 |
| Zoning Description | A1 |
Listing courtesy of
Listing brokerage
COLDWELL BANKER DAWNFLIGHT REALTY BROKERAGE
385 MAIN STREET, EXETER, Ontario
Listing agent
KATE WUYTENBURG
This REALTOR.ca listing content is owned and licensed by REALTOR® members of The Canadian Real Estate Association.