
- November 10, 2026
- No Comments

318 FAIRWAY Road
Woodstock, Ontario N4T0A4
- 2 Beds
- 3 Baths
- 2542 sqft
- Single Family
Listed by Re/Max Real Estate Centre Inc.
 51 photos
Description
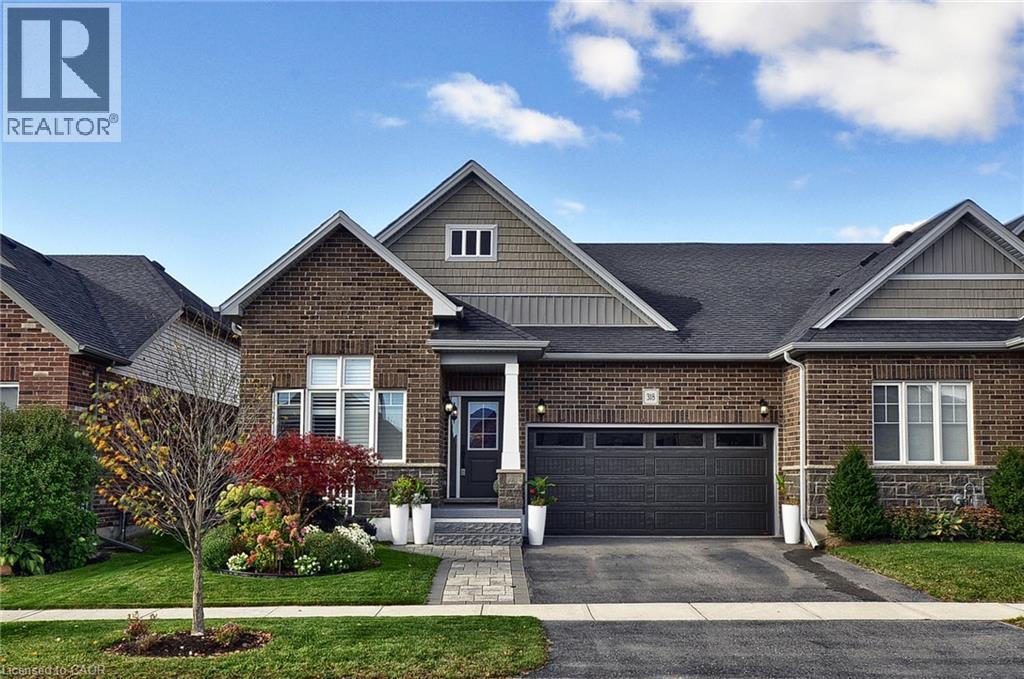
Welcome to this fabulous end-unit bungalow-style freehold townhome in the desirable Sally Creek community. Enjoy a vibrant, low-maintenance lifestyle with access to exceptional amenities, including a community centre ideal for social gatherings and events with friends and family. Offering over 2,400 sq. ft. of total living space, this beautifully finished home features exceptional upgrades throughout, including a striking brick and stone exterior, double driveway and walkway, California shutters, upgraded lighting, hardwood flooring and elegant stained stair balusters. The main level features 9-foot ceilings, two spacious bedrooms and two full bathrooms. The impressive kitchen boasts granite countertops, an extra-large island with additional cabinetry, and wine cooler, custom cabinetry with soft close doors & drawers, backsplash, upgraded Faucet, gas stove, stainless steel appliances and abundant storage. The open-concept dining and living areas showcase a stunning gas fireplace and large windows providing an abundance of natural light. Garden doors lead to a raised custom deck, perfect for morning coffee or evening cocktails. The primary suite is a private retreat with abundant natural light, a luxurious 4-piece ensuite with upgraded shower lighting and a walk-in closet. A convenient mudroom/laundry room with washer and dryer and garage access completes the main level. The walk-out basement expands the living space with a spacious recreation and games area featuring a bar and cozy stone faced gas fireplace, 3-piece bathroom, extensive custom storage area and workshop space. Walk out to the lower covered deck with privacy/sun shades and a beautifully landscaped backyard overlooking greenspace. Move-in ready and tastefully finished throughout, this exceptional home is a must-see! (id:37124)
Property details
| Price | $674,999 |
|---|---|
| Status | Active |
| Transaction | For sale |
| Property type | Single Family |
| Building type | Row / Townhouse |
| Ownership | Freehold |
| Storeys | 1 |
| Bedrooms | 2 |
| Bathrooms | 3 |
| Living area | 2542 square feet |
| Year built | 2019 |
| Frontage | 39 |
| Zoning | PUD-1 |
| Basement | Finished, Full |
| Heating | Forced air, Natural gas |
| Cooling | Central air conditioning |
| Fireplace | Electric, Other - See remarks |
| Exterior | Brick, Stone, Vinyl siding |
| Parking | Attached Garage |
| Parking spaces | 4 |
| Water | Municipal water |
| Sewer | Municipal sewage system |
| Appliances | Washer, Refrigerator, Water softener, Gas stove(s), Dishwasher, Dryer, Garage door opener |
| Community | Community Centre |
| Annual taxes | $5,854 |
| Fee includes | Common Area Maintenance |
| Neighbourhood | Woodstock - North |
| Listed on | Oct 6, 2026 |
| MLS® number | 40866346 |
Rooms
| Level | Room | Dimensions |
|---|---|---|
| Basement | Workshop | 9'1'' x 18'1'' |
| Basement | Storage | 9'1'' x 10'0'' |
| Basement | 3pc Bathroom | 8'4'' x 9'0'' |
| Basement | Recreation room | 18'4'' x 22'0'' |
| Basement | Other | 7'7'' x 12'4'' |
| Basement | Games room | 14'4'' x 19'1'' |
| Main level | 4pc Ensuite bath | 8'1'' x 9'8'' |
| Main level | 3pc Bathroom | 5'2'' x 10'0'' |
| Main level | Laundry room | 6'0'' x 9'8'' |
| Main level | Bedroom | 10'0'' x 11'5'' |
| Main level | Primary Bedroom | 12'5'' x 15'9'' |
| Main level | Dining room | 10'11'' x 12'5'' |
| Main level | Kitchen | 9'9'' x 19'0'' |
| Main level | Living room | 12'9'' x 19'1'' |
Location
All listing details (58)
| Above Grade Finished Area | 1441 |
|---|---|
| Above Grade Finished Area Source | Other |
| Above Grade Finished Area Units | square feet |
| Appliances | Washer, Refrigerator, Water softener, Gas stove(s), Dishwasher, Dryer, Garage door opener |
| Architectural Style | Bungalow |
| Association Fee | 0 |
| Association Fee Frequency | Monthly |
| Association Fee Includes | Common Area Maintenance |
| Basement | Finished, Full |
| Bathrooms Total Integer | 3 |
| Bedrooms Above Grade | 2 |
| Bedrooms Below Grade | 0 |
| Bedrooms Total | 2 |
| Below Grade Finished Area | 1101 |
| Below Grade Finished Area Source | Other |
| Below Grade Finished Area Units | square feet |
| Building Features | Exercise Centre, Party Room |
| City | Woodstock |
| Common Interest | Freehold |
| Community Features | Community Centre |
| Cooling | Central air conditioning |
| Country | Canada |
| Directions | Vansittart Avenue to Lakeview Drive to Fairway Road |
| Exterior Features | Brick, Stone, Vinyl siding |
| Fireplace Features | Electric, Other - See remarks |
| Fireplace YN | Yes |
| Fireplaces Total | 3 |
| Frontage Length Numeric | 39 |
| Frontage Length Numeric Units | feet |
| Geocode Manual YN | Yes |
| Heating | Forced air, Natural gas |
| Internet Address Display YN | Yes |
| Internet Entire Listing Display YN | Yes |
| List AOR | Cornerstone |
| List Price | 674999 |
| Living Area | 2542 |
| Living Area Units | square feet |
| Lot Features | Sump Pump, Automatic Garage Door Opener |
| Original Entry Timestamp | 2026-10-06T17:39:01.2Z |
| Parking Features | Attached Garage |
| Parking Total | 4 |
| Photos Count | 50 |
| Postal Code | N4T0A4 |
| Property Attached YN | Yes |
| Property Sub Type | Single Family |
| Sewer | Municipal sewage system |
| Standard Status | Active |
| State Or Province | Ontario |
| Stories | 1 |
| Street Name | FAIRWAY |
| Street Number | 318 |
| Street Suffix | Road |
| Structure Type | Row / Townhouse |
| Subdivision Name | Woodstock - North |
| Tax Annual Amount | 5853.9 |
| Water Source | Municipal water |
| Year Built | 2019 |
| Zoning Description | PUD-1 |
Listing courtesy of
Listing brokerage
Re/Max Real Estate Centre Inc.
766 Old Hespeler Road, Cambridge, Ontario
Listing agent
JEANETTE DOVE
This REALTOR.ca listing content is owned and licensed by REALTOR® members of The Canadian Real Estate Association.