
- November 10, 2026
- No Comments

24 CENTRE STREET
St. Thomas, Ontario N5R2Z2
- 3 Beds
- 2 Baths
- Single Family
Listed by LONDON LIVING REAL ESTATE LTD.
 29 photos
Description
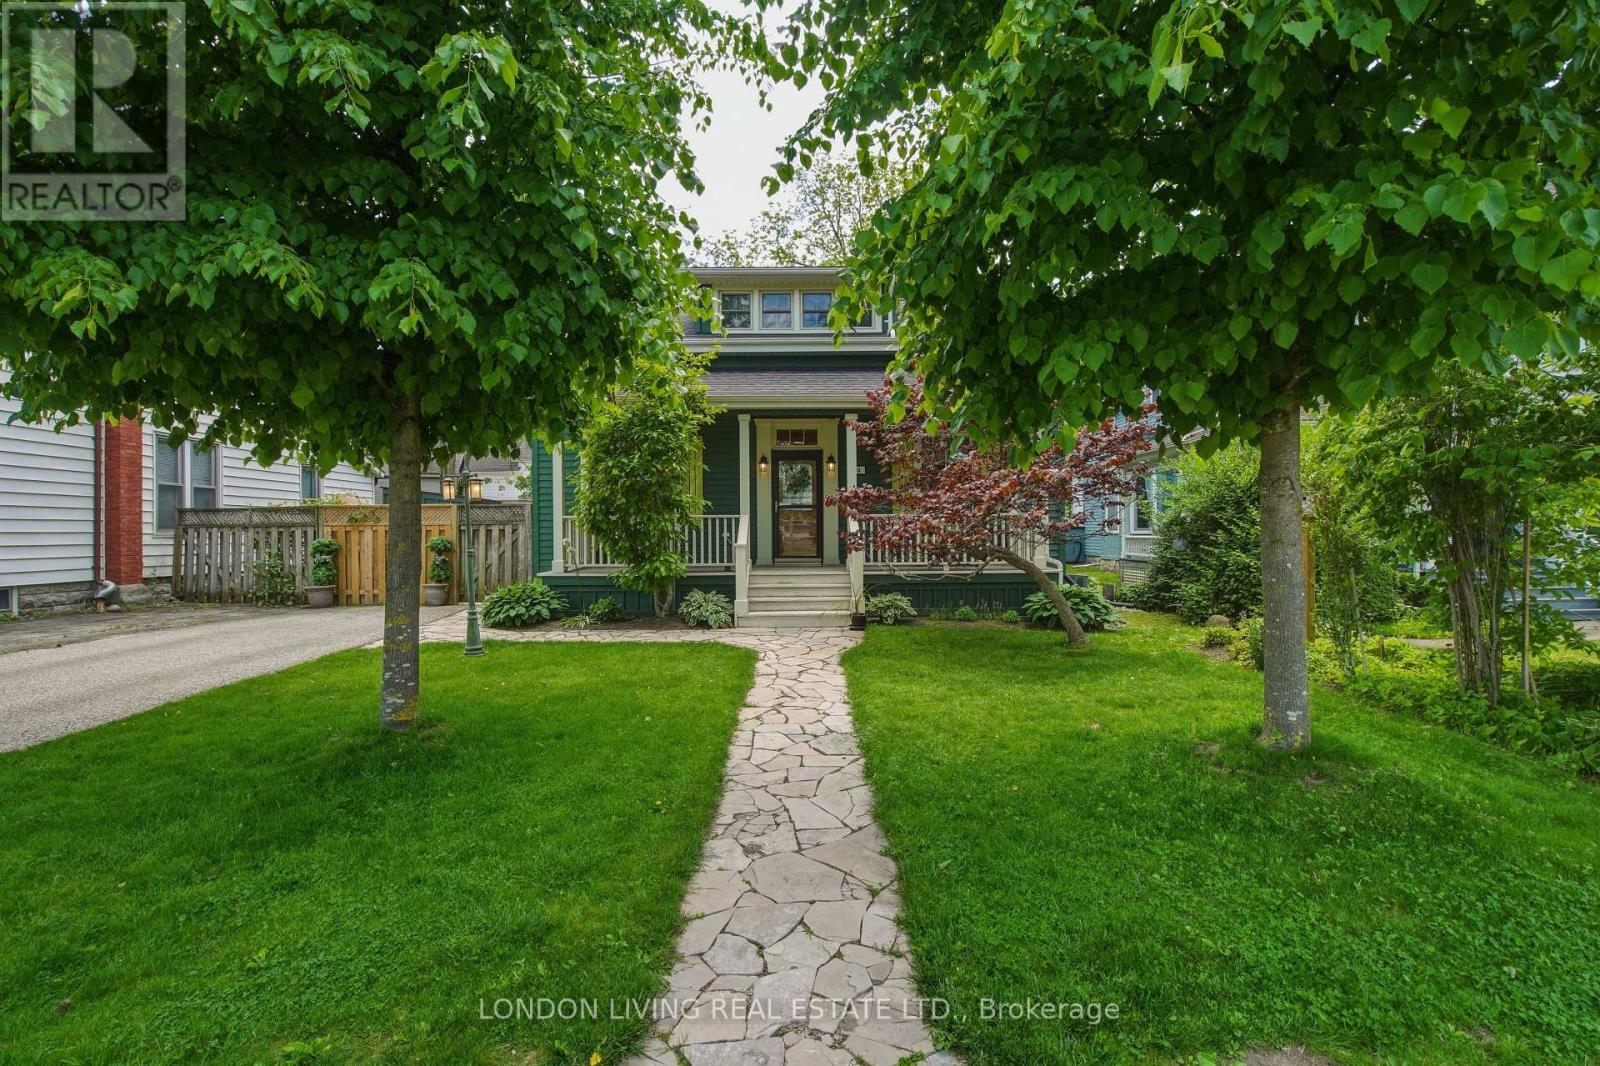
Set on a tree-lined street in St. Thomas' historic Courthouse District, 24 Centre Street is an immaculately kept home where pride of ownership shows in every room. Original character is paired with practical updates in a surprisingly generous layout. The main floor opens to a spacious hearth and dining area and an elegant front sitting room overlooking the treed front yard. A main-floor bedroom works as a guest suite, home office, or easy single-level living. Upstairs are two bedrooms, including an expansive primary with a generous custom walk-in closet, plus a newly finished 3-piece bath. The kitchen stands out with a vaulted tongue-and-groove knotty pine ceiling that draws in light. Outside, a fully fenced backyard offers a private setting for relaxing, entertaining, or gardening.Well cared for and steps from Talbot Trail, Elevated Park, and everyday amenities, this home offers character and convenience in one of St. Thomas' long-loved neighbourhoods. (id:37124)
Property details
| Price | $499,900 |
|---|---|
| Status | Active |
| Transaction | For sale |
| Property type | Single Family |
| Building type | House |
| Ownership | Freehold |
| Storeys | 2 |
| Bedrooms | 3 |
| Bathrooms | 2 |
| Lot size | 52.6 x 80.5 FT |
| Frontage | 52.7 |
| Basement | Unfinished, N/A |
| Heating | Forced air, Natural gas |
| Cooling | Central air conditioning |
| Fireplace | 1 |
| Exterior | Wood |
| Foundation | Block, Concrete |
| Parking | No Garage |
| Parking spaces | 2 |
| Water | Municipal water |
| Sewer | Sanitary sewer |
| Appliances | Washer, Dryer, Water Heater |
| Annual taxes | $3,272 (2025) |
| Listed on | Oct 6, 2026 |
| MLS® number | X13868042 |
Rooms
| Level | Room | Dimensions |
|---|---|---|
| Main level | Sitting room | 3.43 |
| Main level | Dining room | 4.07 |
| Main level | Living room | 6.15 |
| Main level | Bedroom | 3.22 |
| Main level | Kitchen | 4.04 |
| Main level | Bathroom | 4.04 |
| Second level | Primary Bedroom | 7.12 |
| Second level | Bedroom 2 | 4.39 |
| Second level | Bathroom | 2.76 |
Location
All listing details (48)
| Appliances | Washer, Dryer, Water Heater |
|---|---|
| Basement | Unfinished, N/A |
| Bathrooms Total Integer | 2 |
| Bedrooms Above Grade | 3 |
| Bedrooms Total | 3 |
| Building Features | Fireplace(s) |
| City | St. Thomas |
| City Region | St. Thomas |
| Common Interest | Freehold |
| Cooling | Central air conditioning |
| Country | Canada |
| Directions | Cross Streets: Talbot and Stanley. ** Directions: West on Talbot, Left on Stanley, Right on Centre St. |
| Exterior Features | Wood |
| Fireplace YN | Yes |
| Fireplaces Total | 1 |
| Foundation Details | Block, Concrete |
| Frontage Length Numeric | 52.7 |
| Frontage Length Numeric Units | feet |
| Geocode Manual YN | Yes |
| Heating | Forced air, Natural gas |
| Internet Address Display YN | Yes |
| Internet Entire Listing Display YN | Yes |
| List AOR | London and St. Thomas |
| List Price | 499900 |
| Living Area Maximum | 2000 |
| Living Area Minimum | 1500 |
| Living Area Units | square feet |
| Lot Features | Carpet Free, Guest Suite, Sump Pump |
| Lot Size Dimensions | 52.6 x 80.5 FT |
| Original Entry Timestamp | 2026-10-06T18:21:29.2Z |
| Parking Features | No Garage |
| Parking Total | 2 |
| Photos Count | 28 |
| Postal Code | N5R2Z2 |
| Property Attached YN | No |
| Property Sub Type | Single Family |
| Sewer | Sanitary sewer |
| Standard Status | Active |
| State Or Province | Ontario |
| Stories | 2 |
| Street Name | Centre |
| Street Number | 24 |
| Street Suffix | Street |
| Structure Type | House |
| Tax Annual Amount | 3272 |
| Tax Year | 2025 |
| Utilities | Sewer, Electricity, Cable |
| Water Source | Municipal water |
Listing courtesy of
Listing brokerage
LONDON LIVING REAL ESTATE LTD.
127 WORTLEY ROAD, LONDON, Ontario
Listing agent
JAMES MORRISSEY
This REALTOR.ca listing content is owned and licensed by REALTOR® members of The Canadian Real Estate Association.