
- November 10, 2026
- No Comments

88 - 70 FIDDLERS GREEN ROAD
London North (North P), Ontario N6H4R4
- 3 Beds
- 2 Baths
- Single Family
Listed by RE/MAX CENTRE CITY REALTY INC
 30 photos
Description
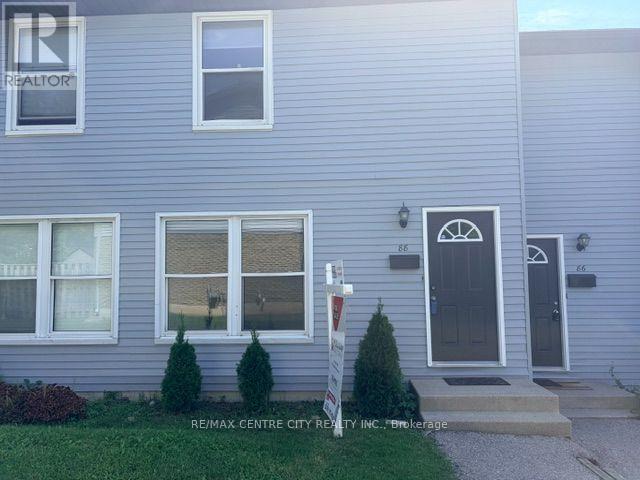
Welcome to this completely renovated Oakridge townhouse condominium situated at Hyde Park and Oxford Road where amenities and transportation routes are bountiful. This newly renovated 3 bedroom, 1.5 bathroom, 2 storey townhouse offers great open areas for living and dining. With a new kitchen, main bathroom and flooring throughout, there is nothing to do but move in. Close to Superstore, Rexall, CIBC and groceries you can walk everywhere. Ideal for first time home buyers, young professionals or families looking to be near amenities, main routes, shopping and great schools (Riverside PS, Oakridge SS, West Oaks FI PS, Sir Frederick Banting SS) (id:37124)
Property details
| Price | $399,000 |
|---|---|
| Status | Active |
| Transaction | For sale |
| Property type | Single Family |
| Building type | Row / Townhouse |
| Ownership | Condo/Strata |
| Storeys | 2 |
| Bedrooms | 3 |
| Bathrooms | 2 |
| Zoning | R5-4 |
| Basement | Full |
| Heating | Forced air, Natural gas |
| Cooling | Central air conditioning |
| Exterior | Brick, Vinyl siding |
| Parking | No Garage |
| Parking spaces | 1 |
| Community | School Bus, Community Centre, Pets Allowed With Restrictions |
| Annual taxes | $2,179 (2026) |
| Maintenance fee | $330 / Monthly |
| Fee includes | Parking |
| Listed on | Oct 6, 2026 |
| MLS® number | X13868418 |
Rooms
| Level | Room | Dimensions |
|---|---|---|
| Main level | Kitchen | 4.81 |
| Basement | Recreational, Games room | 3.77 |
| Main level | Bathroom | 1.35 |
| Upper Level | Primary Bedroom | 3.76 |
| Basement | Utility room | 4.85 |
| Upper Level | Bathroom | 2.71 |
| Upper Level | Bedroom | 2.35 |
| Upper Level | Bedroom | 2.34 |
| Main level | Living room | 4.87 |
Location
All listing details (47)
| Association Fee | 330 |
|---|---|
| Association Fee Frequency | Monthly |
| Association Fee Includes | Parking |
| Association Name | Sunshine Property Management |
| Basement | Full |
| Bathrooms Partial | 1 |
| Bathrooms Total Integer | 2 |
| Bedrooms Above Grade | 3 |
| Bedrooms Below Grade | 0 |
| Bedrooms Total | 3 |
| Building Features | Visitor Parking |
| City | London North (North P) |
| City Region | North P |
| Common Interest | Condo/Strata |
| Community Features | School Bus, Community Centre, Pets Allowed With Restrictions |
| Cooling | Central air conditioning |
| Country | Canada |
| Directions | Hyde Park Road and Oxford St W |
| Exterior Features | Brick, Vinyl siding |
| Fireplace YN | No |
| Geocode Manual YN | No |
| Heating | Forced air, Natural gas |
| Internet Address Display YN | Yes |
| Internet Entire Listing Display YN | Yes |
| List AOR | London and St. Thomas |
| List Price | 399000 |
| Living Area Maximum | 1199 |
| Living Area Minimum | 1000 |
| Living Area Units | square feet |
| Original Entry Timestamp | 2026-10-06T19:22:12.75Z |
| Parking Features | No Garage |
| Parking Total | 1 |
| Photos Count | 29 |
| Postal Code | N6H4R4 |
| Property Attached YN | Yes |
| Property Sub Type | Single Family |
| Standard Status | Active |
| State Or Province | Ontario |
| Stories | 2 |
| Street Name | Fiddlers Green |
| Street Number | 70 |
| Street Suffix | Road |
| Structure Type | Row / Townhouse |
| Tax Annual Amount | 2179 |
| Tax Year | 2026 |
| Unit Number | 88 |
| Zoning Description | R5-4 |
Listing courtesy of
Listing brokerage
RE/MAX CENTRE CITY REALTY INC
685 ADELAIDE STREET NORTH, LONDON, Ontario
Listing agent
EMMA WRIGHT
This REALTOR.ca listing content is owned and licensed by REALTOR® members of The Canadian Real Estate Association.