
- November 10, 2026
- No Comments

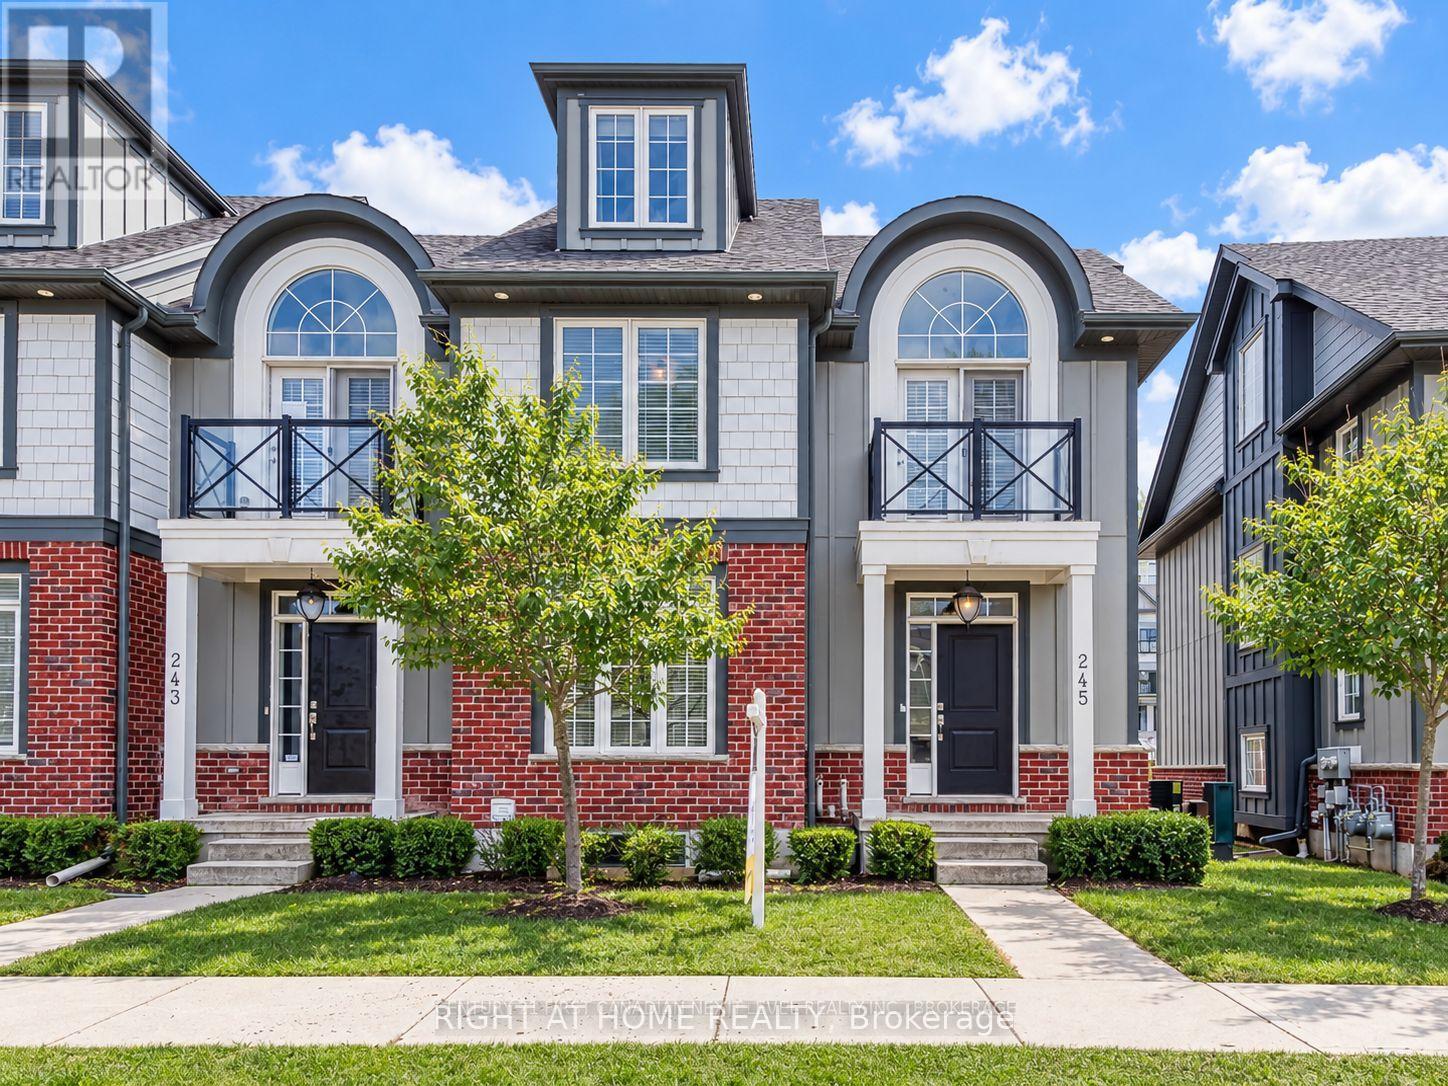
245 CALLAWAY ROAD
London North (North R), Ontario N6G0N8
- 5 Beds
- 5 Baths
- Single Family
Listed by RIGHT AT HOME REALTY
 19 photos
Description
Welcome to 245 Callaway Road, an exceptional multi-level residence located in one of North London's most prestigious and desirable neighborhoods. Offering 3 above-grade storeys plus a versatile half-finished basement, this spacious home features 5 generous bedrooms and 5 bathrooms-providing the ultimate setup for large or growing families seeking privacy and luxury.The light-filled main levels feature spacious living and dining areas designed for both elegant entertaining and everyday comfort. The crown jewel of the upper level is the expansive primary suite, complete with its own private balcony-your perfect personal retreat to enjoy morning coffee or peaceful evening views. The half-finished lower level offers endless potential for a home theatre, gym, or custom recreation space to suit your lifestyle.Unmatched location for families! Nestled in the top-ranked Central Secondary School district with convenient school bus service available right in the neighborhood. Enjoy the perfect blend of natural tranquility and urban convenience-you are just a 5-minute drive from the bustling Masonville Shopping District, restaurants, and entertainment. Surrounding the property are lush forest parks, picturesque ponds, scenic walking trails, and premier golf courses, offering an active outdoors lifestyle right at your doorstep.A rare combination of space, school district, and prime location. Don't miss this opportunity to make this dream home yours-schedule your private showing today! (id:37124)
Property details
| Price | $3,200 / month |
|---|---|
| Status | Active |
| Transaction | For rent |
| Property type | Single Family |
| Building type | Row / Townhouse |
| Ownership | Condo/Strata |
| Storeys | 3 |
| Bedrooms | 5 |
| Bathrooms | 5 |
| Basement | Partial |
| Heating | Forced air, Natural gas |
| Cooling | Central air conditioning |
| Exterior | Brick |
| Parking | Attached Garage, Garage |
| Parking spaces | 2 |
| Appliances | Garage door opener remote(s) |
| Community | Pets Allowed With Restrictions |
| View | City view |
| Listed on | Oct 7, 2026 |
| MLS® number | X13872064 |
Rooms
| Level | Room | Dimensions |
|---|---|---|
| Main level | Kitchen | 3.61 |
| Main level | Living room | 3.4 |
| Second level | Bedroom | 3.81 |
| Second level | Bedroom 2 | 3.45 |
| Second level | Bedroom 3 | 3.56 |
| Third level | Bedroom 4 | 10.13 |
| Basement | Bedroom 5 | 3.15 |
| Basement | Other | 5.99 |
| Ground level | Foyer | 2.92 |
| Basement | Laundry room | 3.71 |
Location
All listing details (43)
| Appliances | Garage door opener remote(s) |
|---|---|
| Association Name | Lion Heart |
| Basement | Partial |
| Bathrooms Partial | 1 |
| Bathrooms Total Integer | 5 |
| Bedrooms Above Grade | 4 |
| Bedrooms Below Grade | 1 |
| Bedrooms Total | 5 |
| Building Features | Fireplace(s) |
| City | London North (North R) |
| City Region | North R |
| Common Interest | Condo/Strata |
| Community Features | Pets Allowed With Restrictions |
| Cooling | Central air conditioning |
| Country | Canada |
| Directions | Cross Streets: Callaway Road. ** Directions: North. |
| Exterior Features | Brick |
| Fireplace YN | Yes |
| Geocode Manual YN | Yes |
| Heating | Forced air, Natural gas |
| Internet Address Display YN | Yes |
| Internet Entire Listing Display YN | Yes |
| Lease Amount Frequency | Monthly |
| List AOR | London and St. Thomas |
| Living Area Maximum | 2249 |
| Living Area Minimum | 2000 |
| Living Area Units | square feet |
| Original Entry Timestamp | 2026-10-07T16:21:55.62Z |
| Parking Features | Attached Garage, Garage |
| Parking Total | 2 |
| Photos Count | 19 |
| Postal Code | N6G0N8 |
| Property Attached YN | Yes |
| Property Sub Type | Single Family |
| Standard Status | Active |
| State Or Province | Ontario |
| Stories | 3 |
| Street Name | Callaway |
| Street Number | 245 |
| Street Suffix | Road |
| Structure Type | Row / Townhouse |
| Total Actual Rent | 3200 |
| View | City view |
Listing courtesy of
Listing brokerage
RIGHT AT HOME REALTY
355 PRINCESS AVENUE UNIT R, LONDON, Ontario
Listing agent
DANICA DENG
This REALTOR.ca listing content is owned and licensed by REALTOR® members of The Canadian Real Estate Association.