
- November 10, 2026
- No Comments

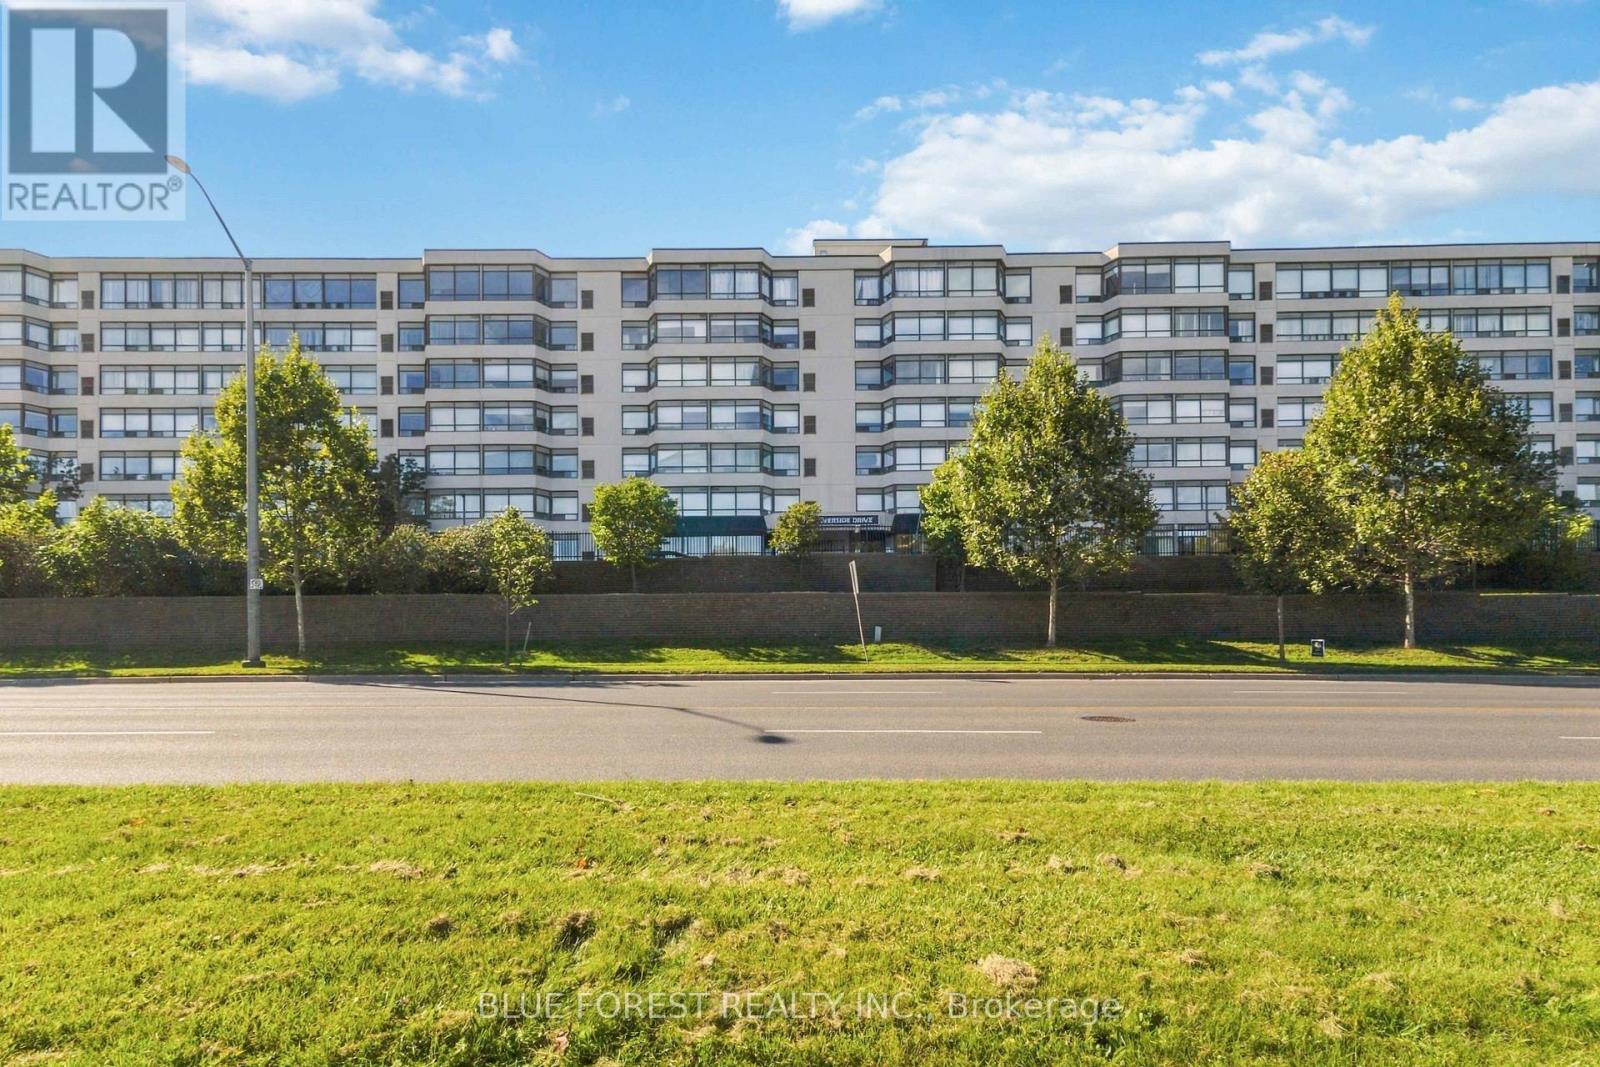
715 - 521 RIVERSIDE DRIVE
London North (North P), Ontario N6H5E2
- 2 Beds
- 1 Baths
- Single Family
Listed by BLUE FOREST REALTY INC.
 22 photos
Description
Welcome to this beautifully renovated penthouse at 521 Riverside Drive, Unit 715. This bright and exceptionally well-maintained 2-bedroom, 1-bathroom unit has been thoughtfully updated and converted to a desirable open-concept layout, creating a spacious and inviting living environment. Enjoy the convenience and privacy of penthouse living with a clean, modern feel throughout. Lovingly cared for by the same owner since 1995, this home has been meticulously maintained and is truly move-in ready. A great opportunity for those looking for a renovated, low-maintenance home in a well-established London building. (id:37124)
Property details
| Price | $359,000 |
|---|---|
| Status | Active |
| Transaction | For sale |
| Property type | Single Family |
| Building type | Apartment |
| Ownership | Condo/Strata |
| Bedrooms | 2 |
| Bathrooms | 1 |
| Basement | None |
| Heating | Forced air, Natural gas |
| Cooling | Central air conditioning |
| Exterior | Brick |
| Parking | Garage, Underground |
| Parking spaces | 2 |
| Appliances | Washer, Refrigerator, Dishwasher, Dryer, Garage door opener remote(s), Water Heater |
| Community | Pets Allowed With Restrictions |
| Annual taxes | $2,665 (2026) |
| Maintenance fee | $600 / Monthly |
| Fee includes | Common Area Maintenance, Water, Parking |
| Listed on | Oct 7, 2026 |
| MLS® number | X13872306 |
Location
All listing details (44)
| Appliances | Washer, Refrigerator, Dishwasher, Dryer, Garage door opener remote(s), Water Heater |
|---|---|
| Association Fee | 600 |
| Association Fee Frequency | Monthly |
| Association Fee Includes | Common Area Maintenance, Water, Parking |
| Association Name | Sunshine Property Management Inc |
| Basement | None |
| Bathrooms Total Integer | 1 |
| Bedrooms Above Grade | 2 |
| Bedrooms Total | 2 |
| City | London North (North P) |
| City Region | North P |
| Common Interest | Condo/Strata |
| Community Features | Pets Allowed With Restrictions |
| Cooling | Central air conditioning |
| Country | Canada |
| Directions | Cross Streets: Wonderland and Riverside. ** Directions: West of Wonderland Rd. |
| Exterior Features | Brick |
| Fireplace YN | No |
| Geocode Manual YN | Yes |
| Heating | Forced air, Natural gas |
| Internet Address Display YN | Yes |
| Internet Entire Listing Display YN | Yes |
| List AOR | London and St. Thomas |
| List Price | 359000 |
| Living Area Maximum | 1199 |
| Living Area Minimum | 1000 |
| Living Area Units | square feet |
| Lot Features | In suite Laundry |
| Original Entry Timestamp | 2026-10-07T17:21:41.05Z |
| Parking Features | Garage, Underground |
| Parking Total | 2 |
| Photos Count | 22 |
| Postal Code | N6H5E2 |
| Property Attached YN | Yes |
| Property Sub Type | Single Family |
| Standard Status | Active |
| State Or Province | Ontario |
| Street Name | Riverside |
| Street Number | 521 |
| Street Suffix | Drive |
| Structure Type | Apartment |
| Tax Annual Amount | 2665 |
| Tax Year | 2026 |
| Unit Number | 715 |
Listing courtesy of
Listing brokerage
BLUE FOREST REALTY INC.
629 Wellington Street, LONDON, Ontario
Listing agent
ODAY DABBAS
This REALTOR.ca listing content is owned and licensed by REALTOR® members of The Canadian Real Estate Association.