
- November 10, 2026
- No Comments

30 PEAR TREE AVENUE
St. Thomas, Ontario N5R0B5
- 2 Beds
- 2 Baths
- Single Family
Listed by CENTURY 21 FIRST CANADIAN CORP
 50 photos
Description
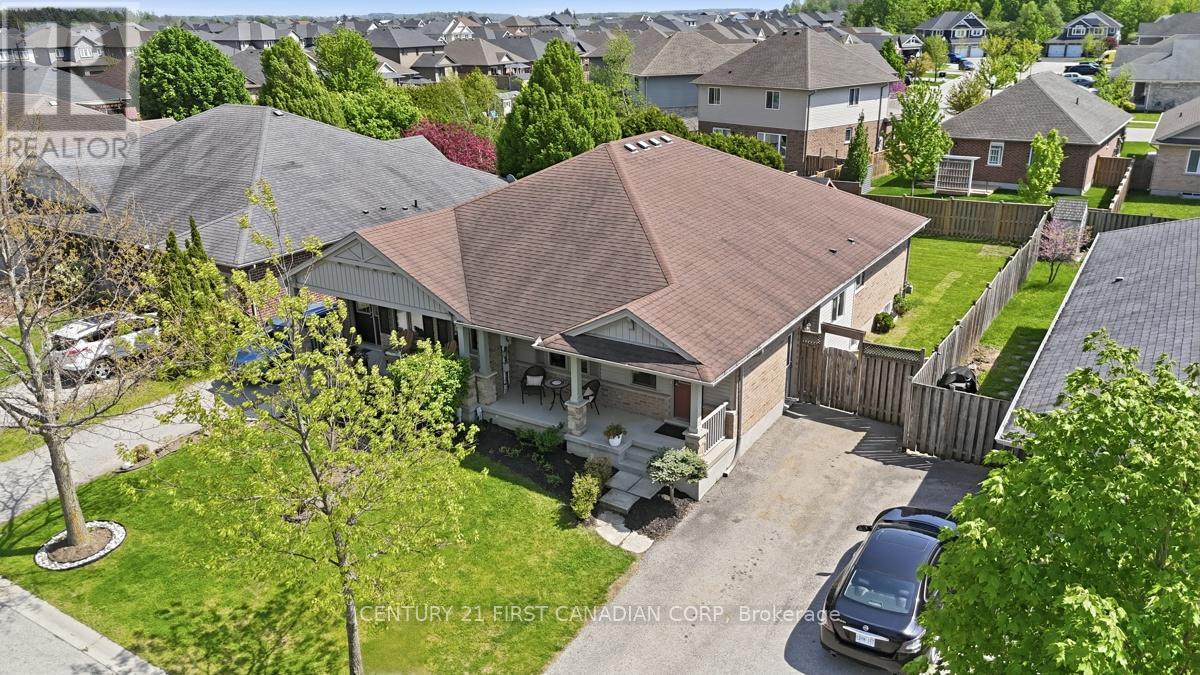
Easy bungalow living with room to grow. Welcome to 30 Pear Tree Avenue! Built by Hayhoe Homes, this beautifully maintained semi-detached bungalow offers a bright open-concept layout, comfortable main-floor living and exciting basement development potential in a desirable St. Thomas neighbourhood. Whether you're buying your first home or ready to downsize, you'll appreciate the thoughtful layout and inviting finishes. The kitchen flows seamlessly into the dining and living areas, creating a welcoming space for everyday living and entertaining. Hardwood flooring brings warmth to the living room, while upgraded bedroom carpeting adds comfort underfoot. The spacious primary suite is a relaxing retreat, complete with a walk-in closet and a private 4-piece ensuite featuring a soaker tub. A convenient powder room adds everyday practicality, while central air conditioning installed in 2025 provides added comfort. Pride of ownership is evident throughout. The large unfinished basement offers plenty of room to expand. Framing is already completed and rough-ins are in place, providing a head start toward creating additional living space tailored to your needs. A convenient side entrance offers the potential to separate access to the lower level, adding flexibility to the home's layout. Outside, enjoy a partially fenced backyard with space to garden, unwind or spend time with family and friends. Nearby parks, schools, walking trails, shopping and everyday amenities make this a convenient place to call home, with London a short drive away and easy access to Highway 401. Comfort today and potential for tomorrow. Discover the possibilities at 30 Pear Tree Avenue! (id:37124)
Property details
| Price | $489,900 |
|---|---|
| Status | Active |
| Transaction | For sale |
| Property type | Single Family |
| Building type | House |
| Ownership | Freehold |
| Storeys | 1 |
| Bedrooms | 2 |
| Bathrooms | 2 |
| Lot size | 33 x 114.8 FT |
| Frontage | 33 |
| Basement | Full |
| Heating | Forced air, Natural gas |
| Cooling | Central air conditioning |
| Exterior | Brick, Aluminum siding |
| Foundation | Concrete |
| Parking | No Garage |
| Parking spaces | 2 |
| Water | Municipal water |
| Sewer | Sanitary sewer |
| Appliances | Washer, Refrigerator, Dishwasher, Stove, Dryer, Water Heater |
| Annual taxes | $3,220 |
| Listed on | Oct 7, 2026 |
| MLS® number | X13872544 |
Rooms
| Level | Room | Dimensions |
|---|---|---|
| Main level | Living room | 6.35 |
| Basement | Other | 3.38 |
| Main level | Dining room | 2.62 |
| Basement | Other | 6.34 |
| Main level | Kitchen | 4.21 |
| Main level | Bedroom | 3.63 |
| Main level | Bathroom | 1.58 |
| Main level | Laundry room | 1.58 |
| Main level | Primary Bedroom | 4.79 |
| Main level | Bathroom | 2.19 |
| Basement | Bedroom 2 | 3.63 |
| Basement | Utility room | 2.85 |
Location
All listing details (47)
| Appliances | Washer, Refrigerator, Dishwasher, Stove, Dryer, Water Heater |
|---|---|
| Architectural Style | Bungalow |
| Basement | Full |
| Bathrooms Partial | 1 |
| Bathrooms Total Integer | 2 |
| Bedrooms Above Grade | 2 |
| Bedrooms Total | 2 |
| City | St. Thomas |
| City Region | St. Thomas |
| Common Interest | Freehold |
| Cooling | Central air conditioning |
| Country | Canada |
| Directions | Cross Streets: Honey Bend. ** Directions: Elm St, left on Peach Tree Blvd, left on Pear Tree Ave. |
| Exterior Features | Brick, Aluminum siding |
| Fencing | Partially fenced |
| Fireplace YN | No |
| Foundation Details | Concrete |
| Frontage Length Numeric | 33 |
| Frontage Length Numeric Units | feet |
| Geocode Manual YN | No |
| Heating | Forced air, Natural gas |
| Internet Address Display YN | Yes |
| Internet Entire Listing Display YN | Yes |
| List AOR | London and St. Thomas |
| List Price | 489900 |
| Living Area Maximum | 1500 |
| Living Area Minimum | 1100 |
| Living Area Units | square feet |
| Lot Features | Level |
| Lot Size Dimensions | 33 x 114.8 FT |
| Original Entry Timestamp | 2026-10-07T17:51:13.71Z |
| Parking Features | No Garage |
| Parking Total | 2 |
| Photos Count | 50 |
| Postal Code | N5R0B5 |
| Property Attached YN | Yes |
| Property Sub Type | Single Family |
| Sewer | Sanitary sewer |
| Standard Status | Active |
| State Or Province | Ontario |
| Stories | 1 |
| Street Name | Pear Tree |
| Street Number | 30 |
| Street Suffix | Avenue |
| Structure Type | House |
| Tax Annual Amount | 3220 |
| Water Source | Municipal water |
Listing courtesy of
Listing brokerage
CENTURY 21 FIRST CANADIAN CORP
420 YORK STREET, LONDON, Ontario
Listing agent
ANNA GLADYSZ
This REALTOR.ca listing content is owned and licensed by REALTOR® members of The Canadian Real Estate Association.