
- November 10, 2026
- No Comments

38 ROYAL DORNOCH DRIVE
St. Thomas, Ontario N5R0K4
- 5 Beds
- 3 Baths
- Single Family
Listed by SUTTON GROUP - SELECT REALTY INC.
 44 photos
Description
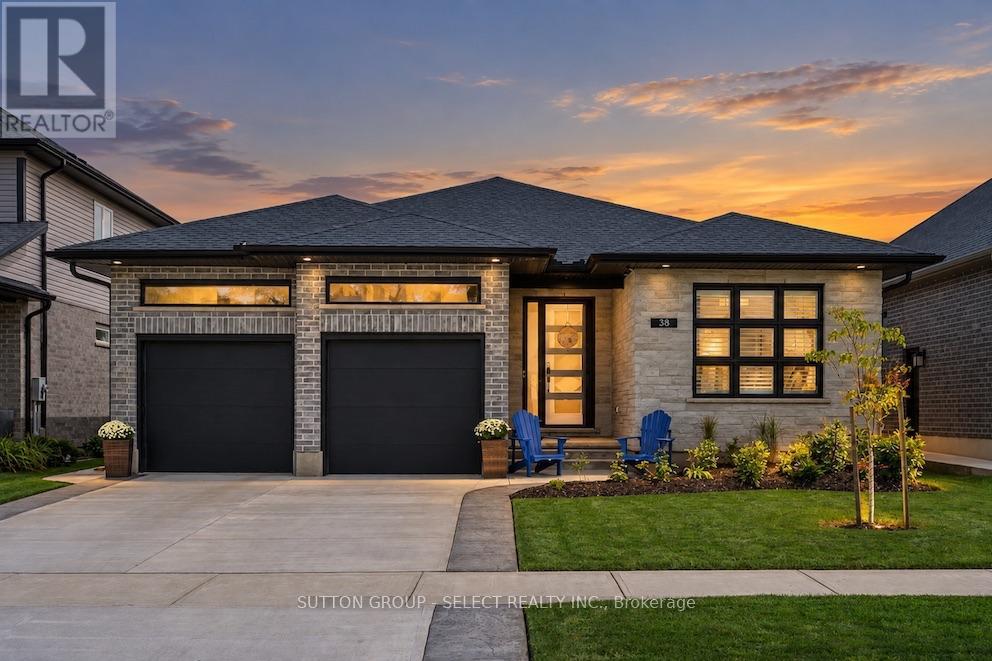
EXECUTIVE BUNGALOW LIVING. EXCEPTIONAL FINISHES. AN ENVIABLE LIFESTYLE. Discover the luxury of beautifully designed one-floor living in this impressive 2022-built ranch bungalow, ideally located in one of St. Thomas' desirable newer neighbourhoods, minutes from St. Thomas Elgin General Hospital, greenspace & walking trails. Offering the space & quality of an executive residence without the demands of a larger two-storey home, this exceptional property combines refined interiors, outstanding entertaining spaces & a beautifully landscaped private retreat. White oak hardwood, architectural ceiling details, designer lighting & California shutters create a cohesive, upscale interior. The open-concept great room features a striking full-height tiled fireplace, while the beautifully appointed kitchen showcases an oversized quartz island, gas range, custom wood detailing, statement pendants & walk-in pantry. A coordinating wet bar with quartz counter & second sink elevates the entertaining experience. The private primary suite offers a luxurious 5-piece ensuite with soaker tub & glass shower, walk-in closet & sliding doors to its own secluded deck. Two additional main-floor bedrooms provide flexibility for guests or a dedicated home office, complemented by a full bathroom & convenient main-floor laundry. The finished lower level offers exceptional additional living space with a generous family room, fireside den, guest bedroom, exercise room & 5-piece bathroom. Outdoors, a pergola-covered deck transitions to an expansive stamped concrete patio surrounded by mature cedars, hydrangeas & lush perennial gardens within the fully fenced yard. Beautiful curb appeal, a covered stone entry & attached double garage complete this compelling offering. for those ready to embrace exceptional one-floor living without compromising on quality, space or lifestyle, this is a home worth experiencing firsthand. (id:37124)
Property details
| Price | $928,000 |
|---|---|
| Status | Active |
| Transaction | For sale |
| Property type | Single Family |
| Building type | House |
| Ownership | Freehold |
| Storeys | 1 |
| Bedrooms | 5 |
| Bathrooms | 3 |
| Lot size | 49.4 x 121.3 FT |
| Frontage | 49.4 |
| Zoning | R3A-6 |
| Basement | Finished, N/A |
| Heating | Forced air, Natural gas |
| Cooling | Central air conditioning |
| Fireplace | 2 |
| Flooring | Hardwood |
| Exterior | Brick, Stone |
| Foundation | Poured Concrete |
| Parking | Attached Garage, Garage, Inside Entry |
| Parking spaces | 4 |
| Water | Municipal water |
| Sewer | Sanitary sewer |
| Appliances | Washer, Refrigerator, Dishwasher, Stove, Dryer, Garage door opener remote(s), Water Heater - Tankless |
| Annual taxes | $6,216 |
| Listed on | Oct 7, 2026 |
| MLS® number | X13872554 |
Rooms
| Level | Room | Dimensions |
|---|---|---|
| Main level | Office | 3.32 |
| Basement | Utility room | 6.02 |
| Main level | Bedroom | 3.95 |
| Main level | Kitchen | 4.3 |
| Main level | Dining room | 8.43 |
| Main level | Primary Bedroom | 4.17 |
| Main level | Laundry room | 2.89 |
| Basement | Family room | 7.57 |
| Basement | Den | 4.6 |
| Basement | Bedroom | 3.9 |
| Basement | Exercise room | 3.38 |
Location
All listing details (52)
| Appliances | Washer, Refrigerator, Dishwasher, Stove, Dryer, Garage door opener remote(s), Water Heater - Tankless |
|---|---|
| Architectural Style | Bungalow |
| Basement | Finished, N/A |
| Bathrooms Total Integer | 3 |
| Bedrooms Above Grade | 3 |
| Bedrooms Below Grade | 2 |
| Bedrooms Total | 5 |
| Building Features | Fireplace(s) |
| City | St. Thomas |
| City Region | St. Thomas |
| Common Interest | Freehold |
| Cooling | Central air conditioning |
| Country | Canada |
| Directions | Cross Streets: Old Course Road. ** Directions: Sunset Drive onto Shaw Valley Drive onto Old Course Road onto Royal Dornoch Drive. |
| Exterior Features | Brick, Stone |
| Fencing | Fenced yard |
| Fireplace YN | Yes |
| Fireplaces Total | 2 |
| Flooring | Hardwood |
| Foundation Details | Poured Concrete |
| Frontage Length Numeric | 49.4 |
| Frontage Length Numeric Units | feet |
| Geocode Manual YN | No |
| Heating | Forced air, Natural gas |
| Internet Address Display YN | Yes |
| Internet Entire Listing Display YN | Yes |
| List AOR | London and St. Thomas |
| List Price | 928000 |
| Living Area Maximum | 2000 |
| Living Area Minimum | 1500 |
| Living Area Units | square feet |
| Lot Features | Flat site, Conservation/green belt, Sump Pump |
| Lot Size Dimensions | 49.4 x 121.3 FT |
| Original Entry Timestamp | 2026-10-07T17:51:13.81Z |
| Parking Features | Attached Garage, Garage, Inside Entry |
| Parking Total | 4 |
| Photos Count | 43 |
| Postal Code | N5R0K4 |
| Property Attached YN | No |
| Property Sub Type | Single Family |
| Security Features | Alarm system, Security system, Smoke Detectors, Monitored Alarm |
| Sewer | Sanitary sewer |
| Standard Status | Active |
| State Or Province | Ontario |
| Stories | 1 |
| Street Name | Royal Dornoch |
| Street Number | 38 |
| Street Suffix | Drive |
| Structure Type | House |
| Tax Annual Amount | 6216 |
| Water Source | Municipal water |
| Zoning Description | R3A-6 |
Listing courtesy of
Listing brokerage
SUTTON GROUP - SELECT REALTY INC.
250 WHARNCLIFFE ROAD NORTH, LONDON, Ontario
Listing agent
Graysen Lesiuk
This REALTOR.ca listing content is owned and licensed by REALTOR® members of The Canadian Real Estate Association.