
- November 10, 2026
- No Comments

1010 KIPPS LANE
London East (East A), Ontario N5Y4S5
- 3 Beds
- 2 Baths
- Single Family
Listed by ICI SOURCE REAL ASSET SERVICES INC.
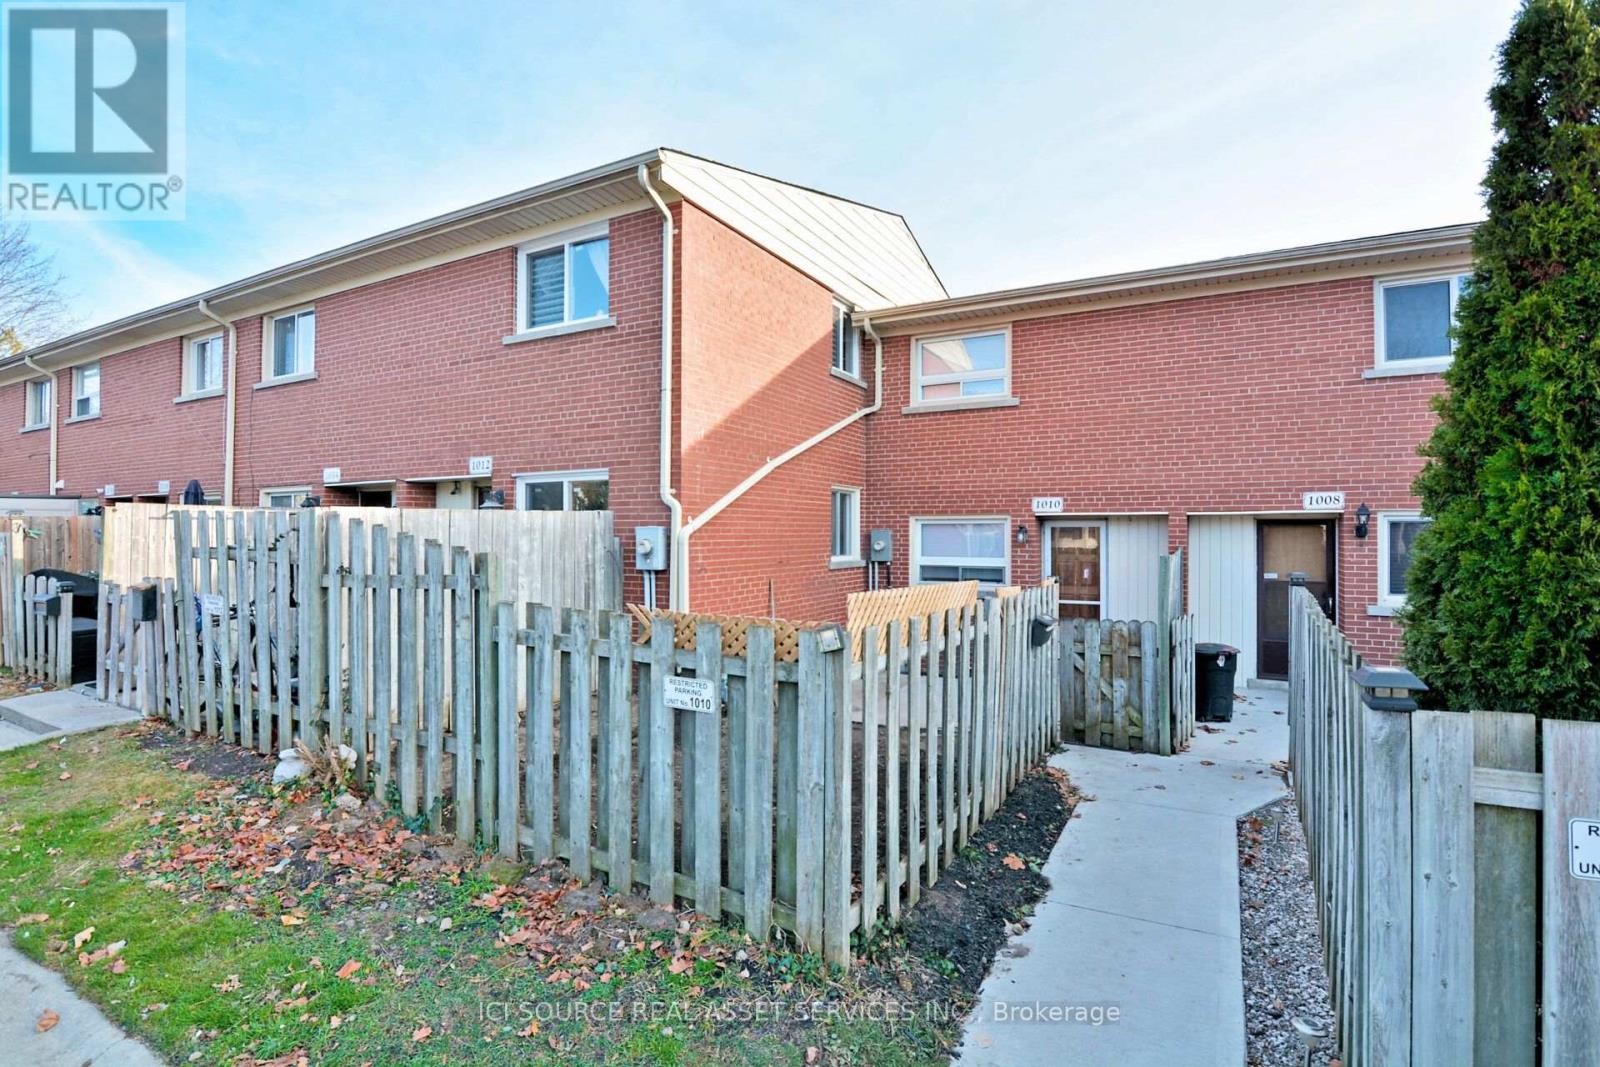 39 photos
Description
Feature Highlights- Kitchen has bright window lighting & modern new appliances fridge, stove, dishwasher, microwave, new cookware and opens up adjacent to dining / living room- Bedrooms feature vaulted ceilings and ceiling fans- Living Room hardwood floors, gas fireplace with google thermostat, new dining room, couch, glass table, Flat screen TV.- 2 convenient entrances secured with modern keypad locks - one to parking entrance with assigned parking in front that fits 2 cars. The 2nd entrance opens up to a private front yard and patio right next to pool and large playground.- Basement - features 2nd fireplace, private bedroom with window, new washer / dryer laundry, large room Located in a desirable neighborhood, this townhouse offers a convenient lifestyle with easy access to amenities, shopping centers, and transportation routes. Enjoy the best of both worlds - a tranquil residential setting with urban conveniences at your doorstep. *For Additional Property Details Click The Brochure Icon Below* (id:37124)
Property details
| Price | $329,900 |
|---|---|
| Status | Active |
| Transaction | For sale |
| Property type | Single Family |
| Building type | Row / Townhouse |
| Ownership | Condo/Strata |
| Storeys | 2 |
| Bedrooms | 3 |
| Bathrooms | 2 |
| Basement | None |
| Heating | Baseboard heaters, Electric |
| Cooling | Wall unit |
| Exterior | Brick |
| Parking | No Garage |
| Parking spaces | 1 |
| Community | Pets Allowed With Restrictions |
| Annual taxes | $1,434 |
| Maintenance fee | $542 / Monthly |
| Fee includes | Common Area Maintenance, Insurance, Parking |
| Listed on | Oct 7, 2026 |
| MLS® number | X13873670 |
Rooms
| Level | Room | Dimensions |
|---|---|---|
| Main level | Dining room | 4.9784 |
| Main level | Dining room | 2.6416 |
| Second level | Bedroom | 3.6576 |
| Second level | Bedroom 2 | 4.4704 |
| Second level | Bedroom 3 | 3.8862 |
| Basement | Utility room | 2.54 |
| Basement | Den | 4.572 |
| Basement | Recreational, Games room | 4.3942 |
Location
All listing details (43)
| Association Fee | 542 |
|---|---|
| Association Fee Frequency | Monthly |
| Association Fee Includes | Common Area Maintenance, Insurance, Parking |
| Association Name | n/a |
| Basement | None |
| Bathrooms Partial | 1 |
| Bathrooms Total Integer | 2 |
| Bedrooms Above Grade | 3 |
| Bedrooms Total | 3 |
| City | London East (East A) |
| City Region | East A |
| Common Interest | Condo/Strata |
| Community Features | Pets Allowed With Restrictions |
| Cooling | Wall unit |
| Country | Canada |
| Directions | Adelaide St N & Kipps Ln |
| Exterior Features | Brick |
| Fireplace YN | Yes |
| Geocode Manual YN | No |
| Heating | Baseboard heaters, Electric |
| Internet Address Display YN | Yes |
| Internet Entire Listing Display YN | Yes |
| List AOR | Toronto |
| List Price | 329900 |
| Living Area Maximum | 1399 |
| Living Area Minimum | 1200 |
| Living Area Units | square feet |
| Lot Features | Wheelchair access, Carpet Free |
| Original Entry Timestamp | 2026-10-07T21:03:51.04Z |
| Parking Features | No Garage |
| Parking Total | 1 |
| Photos Count | 34 |
| Postal Code | N5Y4S5 |
| Property Attached YN | Yes |
| Property Sub Type | Single Family |
| Standard Status | Active |
| State Or Province | Ontario |
| Stories | 2 |
| Street Name | Kipps |
| Street Number | 1010 |
| Street Suffix | Lane |
| Structure Type | Row / Townhouse |
| Tax Annual Amount | 1433.5 |
Listing courtesy of
Listing brokerage
ICI SOURCE REAL ASSET SERVICES INC.
18 KING ST EAST #1400, TORONTO, Ontario
Listing agent
JAMES TASCA
This REALTOR.ca listing content is owned and licensed by REALTOR® members of The Canadian Real Estate Association.