
- November 10, 2026
- No Comments

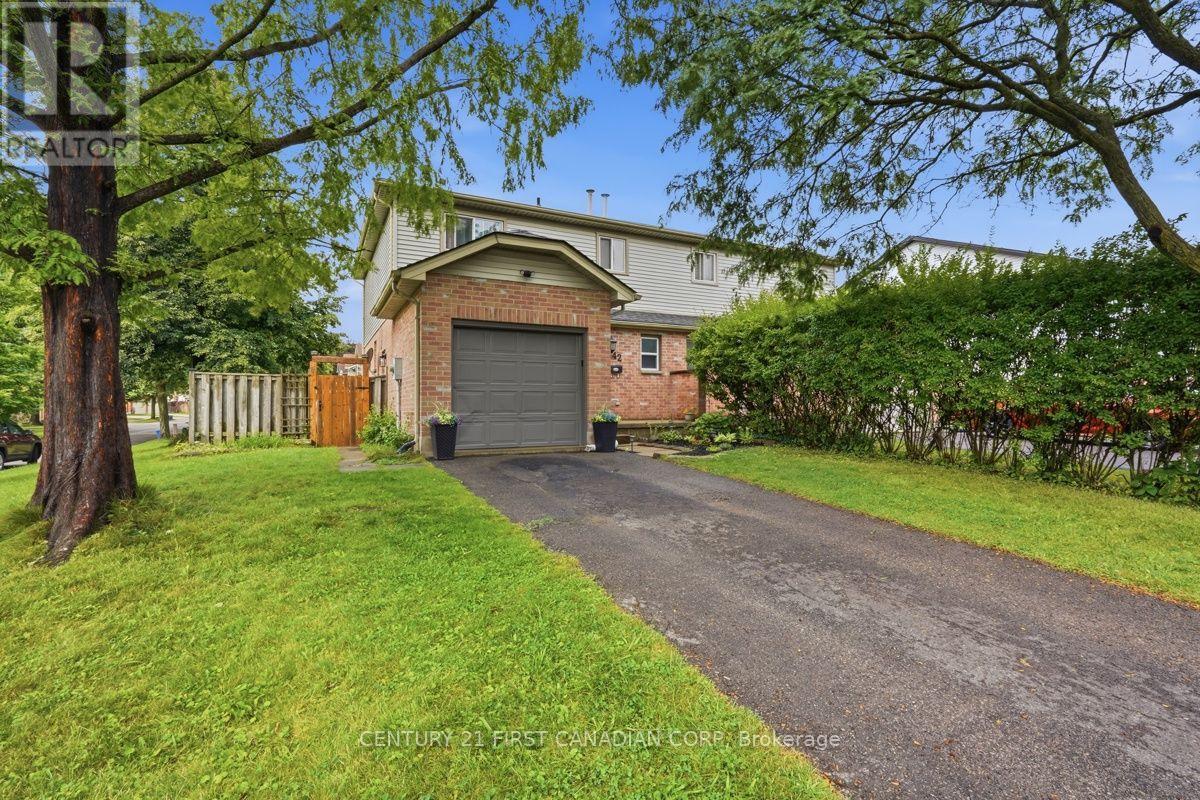
242 MARTINET AVENUE
London East (East I), Ontario N5V4B2
- 3 Beds
- 2 Baths
- Single Family
Listed by CENTURY 21 FIRST CANADIAN CORP
 40 photos
Description
Welcome to 242 Martinet Avenue. This well cared for semi detached home sits on a corner lot with extra side yard space and an attached garage. Inside you will find a comfortable layout with plenty of natural light and updates that make the home easy to settle into. The main living area features a gas fireplace and skylight along with new interior light fixtures that give the space a fresh feel. The main floor washroom has been updated while the lower level has been refreshed with vinyl flooring and offers flexible space for a family room, home office or kids' zone. The backyard extends the living space outdoors with a recently stained and sealed deck that is ready to be enjoyed. The roof was replaced in 2022 and six appliances are included. Located close to schools parks shopping and everyday amenities. Let's run the numbers and compare for value! This is a home that offers the space, convenience, updates and a price point that make sense for today's buyer. (id:37124)
Property details
| Price | $479,000 |
|---|---|
| Status | Active |
| Transaction | For sale |
| Property type | Single Family |
| Building type | House |
| Ownership | Freehold |
| Storeys | 2 |
| Bedrooms | 3 |
| Bathrooms | 2 |
| Lot size | 34.6 x 108.5 FT |
| Frontage | 34.7 |
| Basement | Partially finished, Partial |
| Heating | Forced air, Natural gas |
| Cooling | Central air conditioning |
| Exterior | Brick, Vinyl siding |
| Foundation | Poured Concrete |
| Parking | Attached Garage, Garage, Inside Entry |
| Parking spaces | 3 |
| Water | Municipal water |
| Sewer | Sanitary sewer |
| Appliances | Washer, Refrigerator, Dishwasher, Stove, Dryer, Freezer, Hood Fan |
| Annual taxes | $3,282 |
| Listed on | Oct 8, 2026 |
| MLS® number | X13876142 |
Rooms
| Level | Room | Dimensions |
|---|---|---|
| Main level | Living room | 4.57 |
| Main level | Kitchen | 3.04 |
| Main level | Dining room | 2.99 |
| Second level | Primary Bedroom | 4.34 |
| Second level | Bedroom | 3.45 |
| Second level | Bedroom | 3.96 |
| Lower level | Recreational, Games room | 5.1 |
Location
All listing details (46)
| Appliances | Washer, Refrigerator, Dishwasher, Stove, Dryer, Freezer, Hood Fan |
|---|---|
| Basement | Partially finished, Partial |
| Bathrooms Partial | 1 |
| Bathrooms Total Integer | 2 |
| Bedrooms Above Grade | 3 |
| Bedrooms Below Grade | 0 |
| Bedrooms Total | 3 |
| City | London East (East I) |
| City Region | East I |
| Common Interest | Freehold |
| Cooling | Central air conditioning |
| Country | Canada |
| Directions | Cross Streets: Trafalgar and Bonaventure. ** Directions: Turn left onto Bonaventure from Trafalgar and then right on Martinet. Corner of Martinet and Napoleon Crt. |
| Exterior Features | Brick, Vinyl siding |
| Fireplace YN | No |
| Foundation Details | Poured Concrete |
| Frontage Length Numeric | 34.7 |
| Frontage Length Numeric Units | feet |
| Geocode Manual YN | No |
| Heating | Forced air, Natural gas |
| Internet Address Display YN | Yes |
| Internet Entire Listing Display YN | Yes |
| List AOR | London and St. Thomas |
| List Price | 479000 |
| Living Area Maximum | 1500 |
| Living Area Minimum | 1100 |
| Living Area Units | square feet |
| Lot Features | Wooded area, Sump Pump |
| Lot Size Dimensions | 34.6 x 108.5 FT |
| Original Entry Timestamp | 2026-10-08T15:21:28.22Z |
| Parking Features | Attached Garage, Garage, Inside Entry |
| Parking Total | 3 |
| Photos Count | 40 |
| Postal Code | N5V4B2 |
| Property Attached YN | Yes |
| Property Sub Type | Single Family |
| Sewer | Sanitary sewer |
| Standard Status | Active |
| State Or Province | Ontario |
| Stories | 2 |
| Street Name | MARTINET |
| Street Number | 242 |
| Street Suffix | Avenue |
| Structure Type | House |
| Tax Annual Amount | 3281.51 |
| Water Source | Municipal water |
Listing courtesy of
Listing brokerage
CENTURY 21 FIRST CANADIAN CORP
420 YORK STREET, LONDON, Ontario
Listing agent
REGGIE TEMBO
This REALTOR.ca listing content is owned and licensed by REALTOR® members of The Canadian Real Estate Association.