
- November 10, 2026
- No Comments

47 CENTRE STREET
Woodstock (Woodstock - South), Ontario N4S3X8
- 3 Beds
- 2 Baths
- Single Family
Listed by Sutton Group Preferred Realty Inc. Brokerage
 28 photos
Description
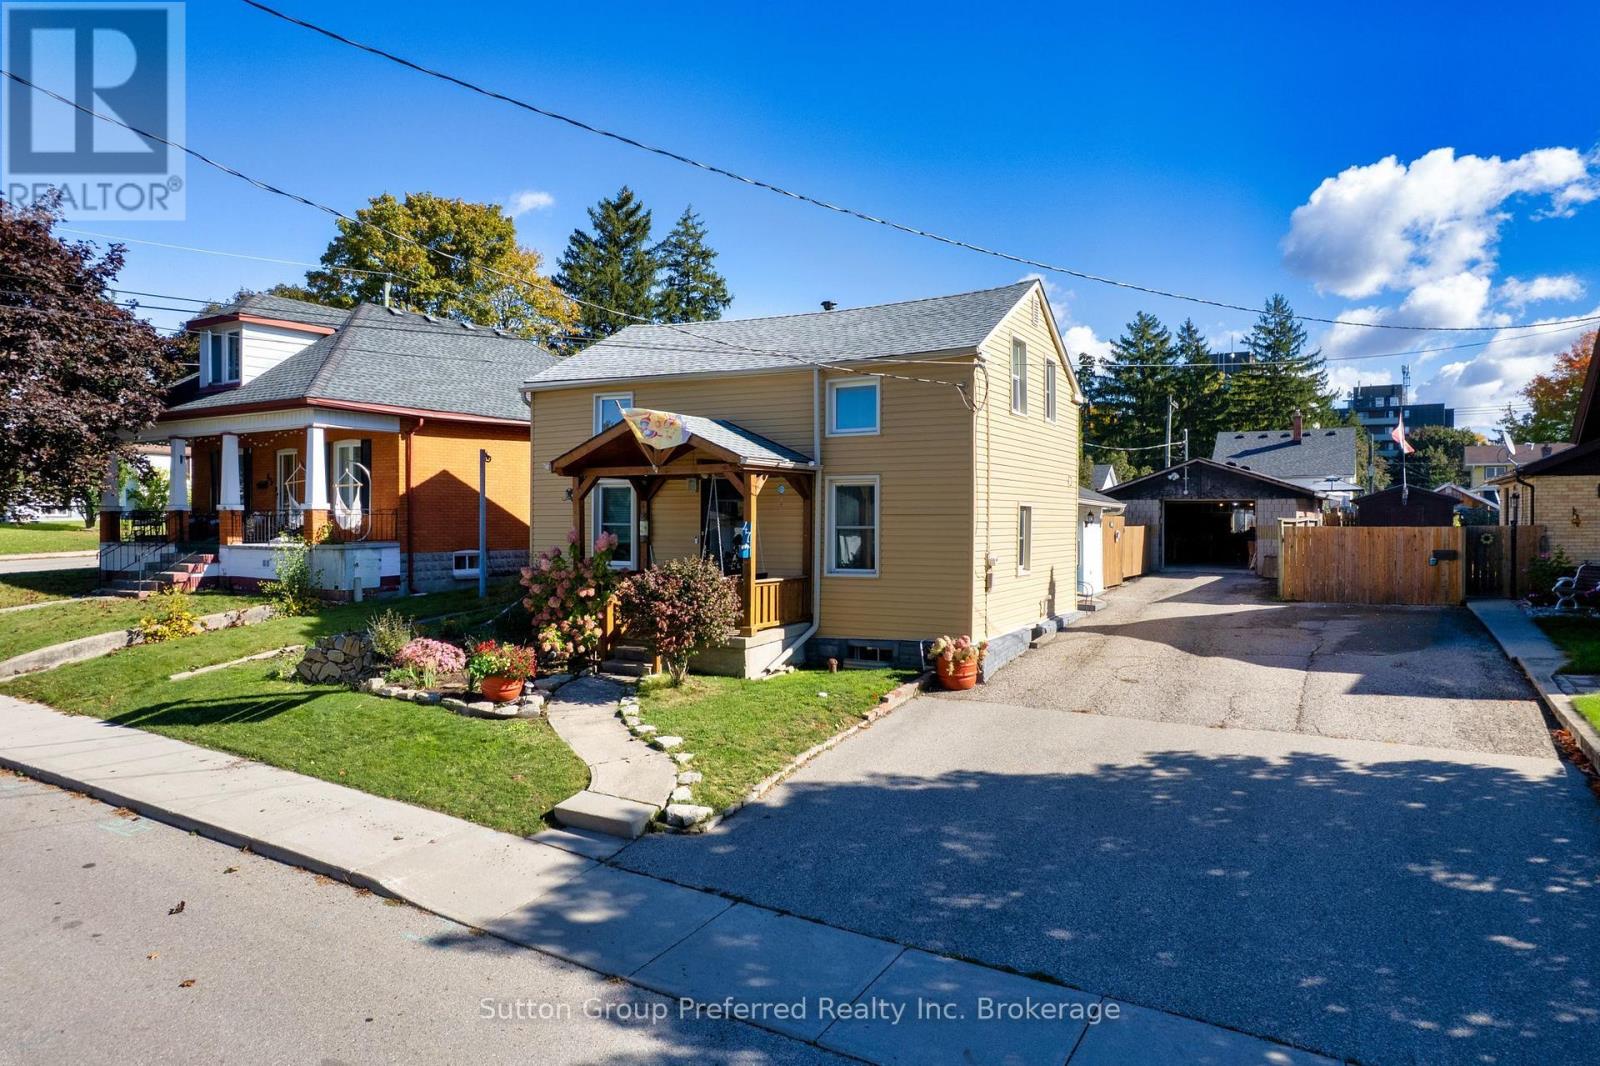
Welcome home! This well-cared-for carpet free 3 bedroom, 1 3/4 storey family home sits on a large city lot and offers the space, updates and flexibility today's families are looking for. The main floor is designed for easy, everyday living. You'll find a bright living room, a modern updated kitchen, the primary bedroom, an updated 3 piece bathroom and convenient main floor laundry, a great feature for anyone who wants to limit trips up and down the stairs. Updated flooring runs throughout the entire main level, giving the space a fresh, cohesive feel. Upstairs, two additional bedrooms provide comfortable space for children or guests, along with a second updated 3 piece bathroom. The bonus family room on this level is a real highlight, the perfect kids' hangout, games room or quiet retreat, keeping the main floor living space calm and clutter-free. The lower level offers excellent storage, along with the furnace room and water softener. This home has been thoughtfully updated over the years, with improvements that include, but are not limited to, the main roof, siding, central air, furnace, some windows, doors and flooring. These are the big-ticket items buyers love to see already taken care of, so you can move in and simply enjoy. Best of all, there is no rental equipment, so there are no monthly rental fees to take over. Outside, the fully fenced rear yard is ready for kids, pets, gardening and summer barbecues. A detached garage (roof 2023) provides parking, a workshop or extra storage, and a separate storage shed (roof 2022) is ideal for lawn equipment, bikes and seasonal gear. The location is just as practical. Shopping and public transit are close by, and quick access to Highways 401 and 403 makes commuting simple, whether you're heading east toward the GTA or west to London and beyond. Space to grow, updates already done and a large lot in a convenient city setting. This is one you'll want to see in person. (id:37124)
Property details
| Price | $498,470 |
|---|---|
| Status | Active |
| Transaction | For sale |
| Property type | Single Family |
| Building type | House |
| Ownership | Freehold |
| Storeys | 1.5 |
| Bedrooms | 3 |
| Bathrooms | 2 |
| Lot size | 43 x 132 FT |
| Frontage | 43 |
| Zoning | R2 |
| Basement | Unfinished, N/A |
| Heating | Forced air, Natural gas |
| Cooling | Central air conditioning |
| Exterior | Vinyl siding |
| Foundation | Stone, Concrete |
| Parking | Detached Garage, Garage, Tandem |
| Parking spaces | 4 |
| Water | Municipal water |
| Sewer | Sanitary sewer |
| Appliances | Water meter, Water softener, Garage door opener remote(s), Water Heater |
| Community | Community Centre |
| Annual taxes | $4,057 (2026) |
| Listed on | Oct 9, 2026 |
| MLS® number | X13880292 |
Rooms
| Level | Room | Dimensions |
|---|---|---|
| Main level | Foyer | 3.65 |
| Basement | Utility room | 4.6 |
| Basement | Other | 4.058 |
| Main level | Primary Bedroom | 3.68 |
| Main level | Bathroom | 2.95 |
| Main level | Living room | 5.85 |
| Main level | Kitchen | 8.01 |
| Main level | Mud room | 4.6 |
| Second level | Family room | 4.23 |
| Second level | Bedroom | 4.63 |
| Second level | Bedroom | 5.85 |
| Second level | Bathroom | 2.56 |
Location
All listing details (49)
| Appliances | Water meter, Water softener, Garage door opener remote(s), Water Heater |
|---|---|
| Basement | Unfinished, N/A |
| Bathrooms Total Integer | 2 |
| Bedrooms Above Grade | 3 |
| Bedrooms Total | 3 |
| City | Woodstock (Woodstock - South) |
| City Region | Woodstock - South |
| Common Interest | Freehold |
| Community Features | Community Centre |
| Cooling | Central air conditioning |
| Country | Canada |
| Directions | Cross Streets: James St. ** Directions: Dundas St to Centre St or James St to Centre St. |
| Exterior Features | Vinyl siding |
| Fencing | Fenced yard |
| Fireplace YN | No |
| Foundation Details | Stone, Concrete |
| Frontage Length Numeric | 43 |
| Frontage Length Numeric Units | feet |
| Geocode Manual YN | Yes |
| Heating | Forced air, Natural gas |
| Internet Address Display YN | Yes |
| Internet Entire Listing Display YN | Yes |
| List AOR | Woodstock-Ingersoll-Tillsonburg |
| List Price | 498470 |
| Living Area Maximum | 2000 |
| Living Area Minimum | 1500 |
| Living Area Units | square feet |
| Lot Features | Flat site, Dry, Carpet Free, Sump Pump |
| Lot Size Dimensions | 43 x 132 FT |
| Original Entry Timestamp | 2026-10-09T14:24:33.15Z |
| Parking Features | Detached Garage, Garage, Tandem |
| Parking Total | 4 |
| Photos Count | 27 |
| Postal Code | N4S3X8 |
| Property Attached YN | No |
| Property Sub Type | Single Family |
| Security Features | Smoke Detectors |
| Sewer | Sanitary sewer |
| Standard Status | Active |
| State Or Province | Ontario |
| Stories | 1.5 |
| Street Name | Centre |
| Street Number | 47 |
| Street Suffix | Street |
| Structure Type | House |
| Tax Annual Amount | 4057.2 |
| Tax Year | 2026 |
| Water Source | Municipal water |
| Zoning Description | R2 |
Listing courtesy of
Listing brokerage
Sutton Group Preferred Realty Inc. Brokerage
301 Mill Street, Woodstock, Ontario
Listing agent
Sheri Beckett
This REALTOR.ca listing content is owned and licensed by REALTOR® members of The Canadian Real Estate Association.