
- November 10, 2026
- No Comments

47 - 990 DEVERON CRESCENT
London South (South J), Ontario N5Z0B3
- 3 Beds
- 3 Baths
- Single Family
Listed by KING REALTY INC.
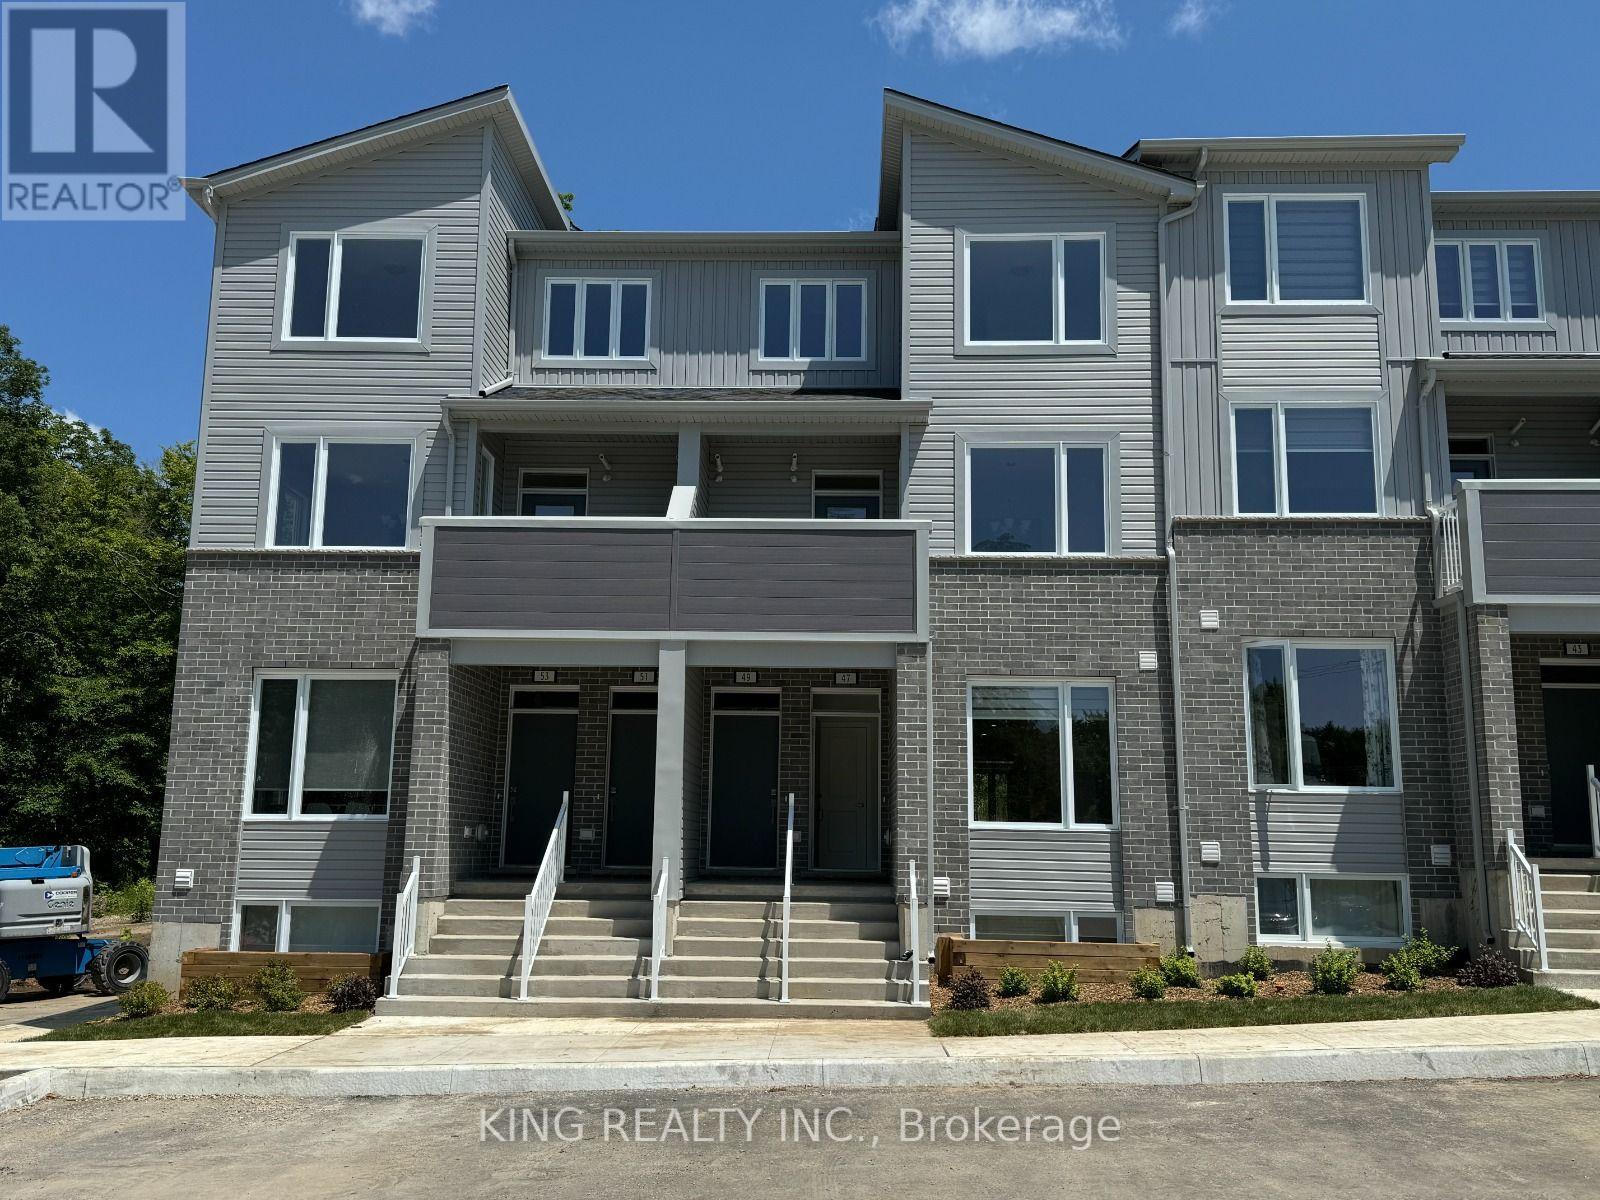 29 photos
Description
Welcome to 990 Deveron Crescent Unit 47, an exceptional stacked townhouse, Almost like new, offering modern design and functional living in a desirable location. Featuring 3 spacious bedrooms, 3 bathrooms, and nearly new appliances, this home boasts an open-concept kitchen that seamlessly connects to the dining and living areas, a lower-level primary suite with a walk-in closet and en-suite, plus convenient in-unit laundry. Outdoor living is enhanced with a Juliette balcony at the front and a private deck backing onto a serene ravine for added privacy. Complete with one parking space, this property offers flexible occupancy and excellent value. Ideally located with easy access to Hwy 401/402, White Oaks Mall, Victoria Hospital, Meadowlily Woods Trails, and top-rated schools, including Wilton Grove Public and Sir Wilfrid Laurier Secondary, this home is perfect for families, professionals, or investors seeking a contemporary move-in ready lifestyle (id:37124)
Property details
| Price | $2,300 / month |
|---|---|
| Status | Active |
| Transaction | For rent |
| Property type | Single Family |
| Building type | Row / Townhouse |
| Ownership | Condo/Strata |
| Bedrooms | 3 |
| Bathrooms | 3 |
| Basement | None |
| Heating | Forced air, Natural gas |
| Cooling | Central air conditioning |
| Exterior | Brick, Vinyl siding |
| Parking | No Garage |
| Parking spaces | 1 |
| Appliances | Washer, Refrigerator, Dishwasher, Stove, Dryer, Window Coverings |
| Community | Pets Allowed With Restrictions |
| Listed on | Oct 9, 2026 |
| MLS® number | X13882044 |
Location
All listing details (42)
| Appliances | Washer, Refrigerator, Dishwasher, Stove, Dryer, Window Coverings |
|---|---|
| Association Name | REED PROPERTY MANAGEMENT |
| Basement | None |
| Bathrooms Partial | 1 |
| Bathrooms Total Integer | 3 |
| Bedrooms Above Grade | 0 |
| Bedrooms Below Grade | 3 |
| Bedrooms Total | 3 |
| City | London South (South J) |
| City Region | South J |
| Common Interest | Condo/Strata |
| Community Features | Pets Allowed With Restrictions |
| Cooling | Central air conditioning |
| Country | Canada |
| Directions | Cross Streets: From commissioner rd make a right turn on ponds mills go straight and make a right turn to deveron crescent and then make a left you will see the complex. (Just make a left before Post boxes.). ** Directions: West side on Pond Mills and Deveron Crescent intersection. |
| Exterior Features | Brick, Vinyl siding |
| Fireplace YN | No |
| Geocode Manual YN | No |
| Heating | Forced air, Natural gas |
| Internet Address Display YN | Yes |
| Internet Entire Listing Display YN | Yes |
| Lease Amount Frequency | Monthly |
| List AOR | London and St. Thomas |
| Living Area Maximum | 1599 |
| Living Area Minimum | 1400 |
| Living Area Units | square feet |
| Lot Features | Balcony |
| Original Entry Timestamp | 2026-10-09T18:21:35.88Z |
| Parking Features | No Garage |
| Parking Total | 1 |
| Photos Count | 29 |
| Postal Code | N5Z0B3 |
| Property Attached YN | Yes |
| Property Sub Type | Single Family |
| Standard Status | Active |
| State Or Province | Ontario |
| Street Name | DEVERON |
| Street Number | 990 |
| Street Suffix | Crescent |
| Structure Type | Row / Townhouse |
| Total Actual Rent | 2300 |
| Unit Number | 47 |
Listing courtesy of
Listing brokerage
KING REALTY INC.
10 KENNEDY RD N #2B, BRAMPTON, Ontario
Listing agent
ROOPA KHANGURA SANDHU
This REALTOR.ca listing content is owned and licensed by REALTOR® members of The Canadian Real Estate Association.