
- November 10, 2026
- No Comments

146 - 175 DOAN DRIVE W
Middlesex Centre (Kilworth), Ontario N0L2R0
- 3 Beds
- 3 Baths
- Vacant Land
Listed by SUTTON GROUP - SELECT REALTY INC.
 28 photos
Description
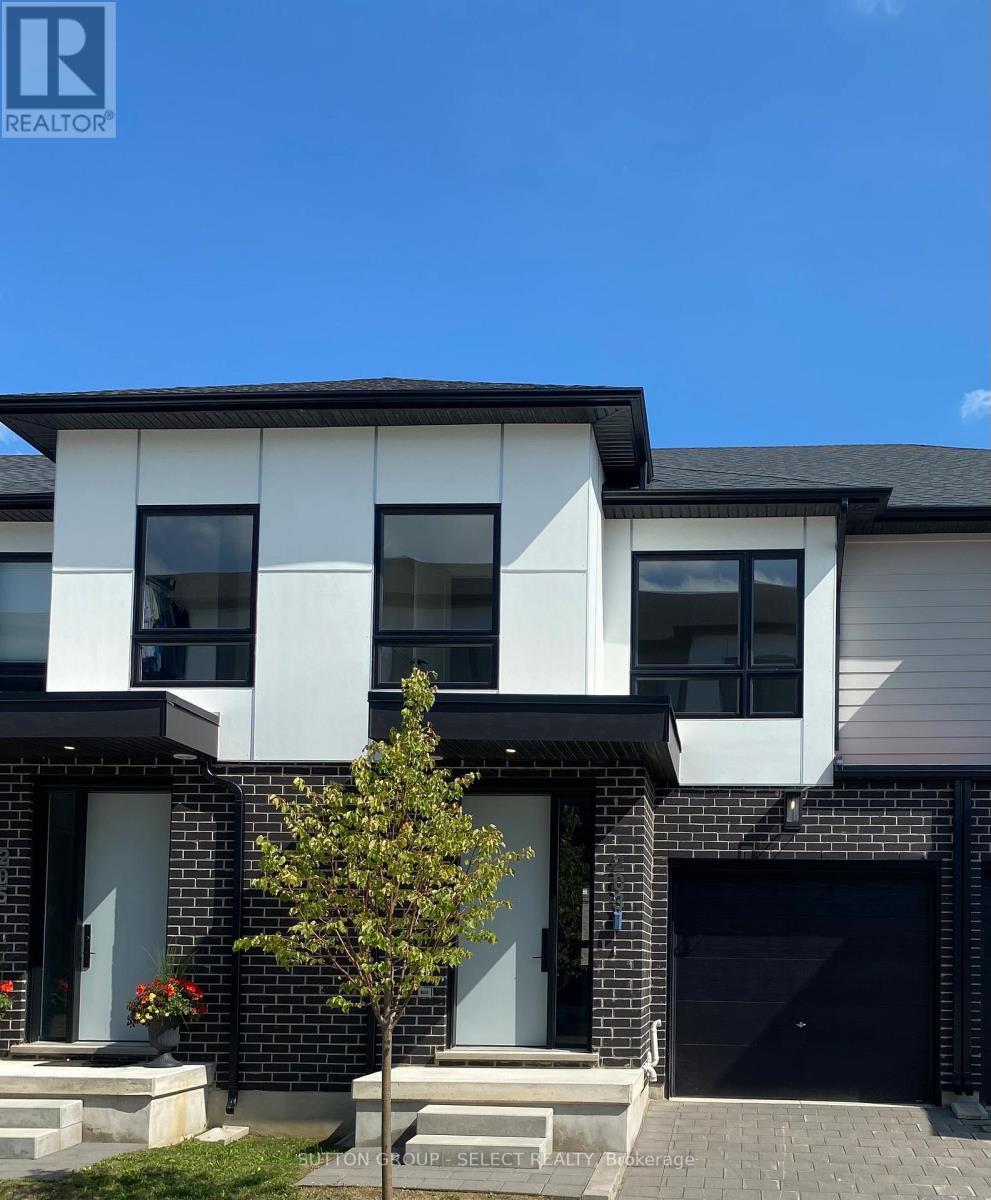
PLEASE SHOW STAGED MODEL HOME UNIT 239!!!! NEW HST/GST REBATE APPLIED TO QUALIFIED BUYERS .Listing Price reflects GST/HST has been removed .Buyers must qualify for rebates . LOCATED just six minutes from London's busting West-end is the hidden gem known as Kilworth. This quaint countryside town is hugged by the Thames River and surrounded from Nature's outdoor wonderland that begs to be explored. Aura is a collection of two and three storey townhomes with stylish finishes and Modern architectural design. This beautifully appointed 1640 sq ft two storey 3 bedroom open concept vacant land condo is stylish and contemporary in design offering the latest in high style streamline easy living. Beautiful Standard features included are nine foot ceilings on the main with 8 foot interior doors, oak staircase with steel spindles, wide plank stone polymer composite flooring (SPC) throughout the home. 10 Pot lights, modern lighting fixtures. Large great room/ gourmet kitchen features stainless steel appliances, quartz countertops, a large peninsula and modern design cupboards and vanities. Large Primary bedroom with spa designed ensuite including, glass shower, large vanity with double undermount sinks and quartz countertop. Primary bedroom also features a walk in closet.White Washer and Dryer on 2nd level . The unfinished basement awaits your creative design. The exterior features large windows, a deck off the great room. James Hardie siding and brick on the front elevation single pavestone driveway. Virtual tour is of a prior model home. Builder to supply stainless steel appliance package same as in model for all units. Please view digital Brochure on website palumbohomes.ca/aura (id:37124)
Property details
| Price | $514,900 |
|---|---|
| Status | Active |
| Transaction | For sale |
| Property type | Vacant Land |
| Ownership | Condo/Strata |
| Storeys | 2 |
| Bedrooms | 3 |
| Bathrooms | 3 |
| Lot size | . |
| Zoning | UR3 |
| Basement | Full |
| Heating | Forced air, Natural gas |
| Cooling | Central air conditioning |
| Exterior | Vinyl siding |
| Foundation | Concrete |
| Parking | Attached Garage, Garage, Inside Entry |
| Parking spaces | 2 |
| Appliances | Water meter |
| Community | Pets not Allowed |
| Maintenance fee | $136 / Monthly |
| Fee includes | Common Area Maintenance |
| Listed on | Oct 9, 2026 |
| MLS® number | X13882090 |
Rooms
| Level | Room | Dimensions |
|---|---|---|
| Main level | Foyer | 6.76 |
| Main level | Great room | 5.48 |
| Main level | Kitchen | 2.43 |
| Main level | Dining room | 3.35 |
| Second level | Primary Bedroom | 6.09 |
| Second level | Bedroom 2 | 3.26 |
| Second level | Bedroom 3 | 2.98 |
Location
All listing details (52)
| Appliances | Water meter |
|---|---|
| Association Fee | 136 |
| Association Fee Frequency | Monthly |
| Association Fee Includes | Common Area Maintenance |
| Association Name | Cambri |
| Basement | Full |
| Bathrooms Partial | 1 |
| Bathrooms Total Integer | 3 |
| Bedrooms Above Grade | 3 |
| Bedrooms Below Grade | 0 |
| Bedrooms Total | 3 |
| Building Features | Separate Heating Controls, Visitor Parking |
| City | Middlesex Centre (Kilworth) |
| City Region | Kilworth |
| Common Interest | Condo/Strata |
| Community Features | Pets not Allowed |
| Cooling | Central air conditioning |
| Country | Canada |
| Directions | Cross Streets: Crestview Drive. ** Directions: Glendon Dr , south on Crestview Dr. the left onto Doan. |
| Exterior Features | Vinyl siding |
| Fireplace YN | No |
| Foundation Details | Concrete |
| Geocode Manual YN | No |
| Heating | Forced air, Natural gas |
| Internet Address Display YN | Yes |
| Internet Entire Listing Display YN | Yes |
| List AOR | London and St. Thomas |
| List Price | 514900 |
| Living Area Maximum | 1799 |
| Living Area Minimum | 1600 |
| Living Area Units | square feet |
| Lot Features | Flat site, Sump Pump |
| Lot Size Dimensions | . |
| Original Entry Timestamp | 2026-10-09T18:21:35.95Z |
| Parking Features | Attached Garage, Garage, Inside Entry |
| Parking Total | 2 |
| Photos Count | 28 |
| Postal Code | N0L2R0 |
| Property Sub Type | Vacant Land |
| Security Features | Smoke Detectors |
| Standard Status | Active |
| State Or Province | Ontario |
| Stories | 2 |
| Street Dir Prefix | West |
| Street Dir Suffix | West |
| Street Name | DOAN |
| Street Number | 175 |
| Street Suffix | Drive |
| Tax Annual Amount | 0 |
| Tax Year | 2026 |
| Unit Number | 146 |
| Zoning Description | UR3 |
Listing courtesy of
Listing brokerage
SUTTON GROUP - SELECT REALTY INC.
250 WHARNCLIFFE ROAD NORTH, LONDON, Ontario
Listing agent
HEATHER A MATHESON
This REALTOR.ca listing content is owned and licensed by REALTOR® members of The Canadian Real Estate Association.