
- November 10, 2026
- No Comments

796 N SPRINGBANK Avenue N
Woodstock, Ontario N4T1T5
- 4 Beds
- 3 Baths
- 3626 sqft
- Single Family
Listed by Century 21 Heritage House Ltd.
 49 photos
Description
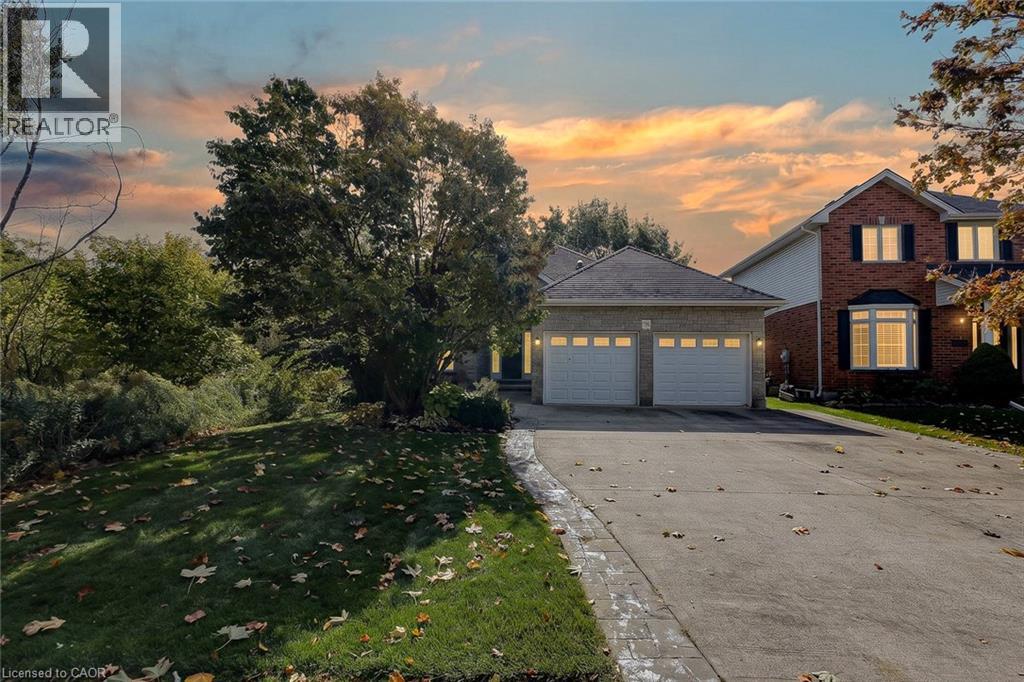
Country in the city. With a leafy treed corridor running alongside the property, this North Woodstock bungalow offers a natural backdrop for your day. Picture hot coffee in the wood-lined gazebo, an afternoon in the garden and an evening walk along Pittock trails. Here, you can enjoy a setting rich in greenery while keeping schools, parks and shopping close. A concrete driveway and attached double garage lead to an entrance, where an arched transom, lofty foyer, wood flooring and crown molding set the tone. Sun-filled front living and dining rooms give you space for holiday dinners, family visits and quiet afternoons with a book. The kitchen features white cabinetry, stainless steel appliances, ample counter space and a raised breakfast bar, so conversation can carry on while dinner comes together. The adjoining breakfast area overlooks the backyard, while the family room invites you to settle in beside a fireplace framed by a classic white mantel. With 2+2 bedrooms and three full bathrooms, the layout balances convenient main-floor living with room for guests downstairs. The primary bedroom offers a bay-window sitting area and a private ensuite with a corner jetted tub beneath glass-block windows, a separate shower and an extended vanity. A second main-floor bedroom, currently used as an office, and main-floor laundry add everyday practicality. Downstairs, two bedrooms, a full bathroom and a generous recreation room with a second fireplace and wet bar make space for movie nights, visiting family or your exercise routine. A dedicated workshop with a walk-up to the garage keeps projects and hobbies connected. Outside, the raised entertaining area offers space for meals beneath the awning. The enclosed gazebo, with its peaked wood ceiling and ceiling fan, is a place to enjoy the garden views. Mature trees, evergreens and established beds frame the lawn, with an irrigation system adding convenience. Room to gather, space to retreat and nature woven into everyday life. (id:37124)
Property details
| Price | $824,900 |
|---|---|
| Status | Active |
| Transaction | For sale |
| Property type | Single Family |
| Building type | House |
| Ownership | Freehold |
| Storeys | 1 |
| Bedrooms | 4 |
| Bathrooms | 3 |
| Living area | 3626 square feet |
| Year built | 2002 |
| Lot size | 0.19 acres |
| Frontage | 41 |
| Zoning | R1 |
| Basement | Partially finished, Full |
| Heating | Forced air |
| Cooling | Central air conditioning |
| Fireplace | Insert |
| Exterior | Brick |
| Foundation | Poured Concrete |
| Parking | Attached Garage |
| Parking spaces | 4 |
| Water | Municipal water |
| Sewer | Municipal sewage system |
| Appliances | Washer, Refrigerator, Water softener, Central Vacuum, Dishwasher, Wine Fridge, Stove, Dryer, Window Coverings |
| Community | School Bus |
| Annual taxes | $7,029 |
| Neighbourhood | Woodstock - North |
| Listed on | Oct 9, 2026 |
| MLS® number | 40870268 |
Rooms
| Level | Room | Dimensions |
|---|---|---|
| Basement | Workshop | 24'10'' x 24'4'' |
| Basement | Recreation room | 17'5'' x 28'9'' |
| Basement | Bedroom | 20'0'' x 12'8'' |
| Basement | Bedroom | 13'3'' x 12'8'' |
| Basement | 3pc Bathroom | 8'8'' x 12'8'' |
| Main level | Primary Bedroom | 22'0'' x 11'8'' |
| Main level | Living room | 18'7'' x 11'10'' |
| Main level | Laundry room | 7'10'' x 10'2'' |
| Main level | Kitchen | 14'4'' x 14'3'' |
| Main level | Foyer | 9'7'' x 8'5'' |
| Main level | Family room | 13'5'' x 12'9'' |
| Main level | Dining room | 7'7'' x 12'9'' |
| Main level | Breakfast | 10'10'' x 13'8'' |
| Main level | Bedroom | 13'5'' x 10'0'' |
| Main level | 4pc Bathroom | 10'8'' x 7'7'' |
| Main level | 3pc Bathroom | 9'8'' x 6'5'' |
Location
All listing details (61)
| Above Grade Finished Area | 1918 |
|---|---|
| Above Grade Finished Area Source | Other |
| Above Grade Finished Area Units | square feet |
| Accessibility Features | Stair Lift |
| Appliances | Washer, Refrigerator, Water softener, Central Vacuum, Dishwasher, Wine Fridge, Stove, Dryer, Window Coverings |
| Architectural Style | Bungalow |
| Basement | Partially finished, Full |
| Bathrooms Total Integer | 3 |
| Bedrooms Above Grade | 2 |
| Bedrooms Below Grade | 2 |
| Bedrooms Total | 4 |
| Below Grade Finished Area | 1708 |
| Below Grade Finished Area Source | Other |
| Below Grade Finished Area Units | square feet |
| City | Woodstock |
| Common Interest | Freehold |
| Community Features | School Bus |
| Cooling | Central air conditioning |
| Country | Canada |
| Directions | Turn east onto Springbank from Lansdowne, home on the right |
| Exterior Features | Brick |
| Fireplace Features | Insert |
| Fireplace YN | Yes |
| Fireplaces Total | 2 |
| Foundation Details | Poured Concrete |
| Frontage Length Numeric | 41 |
| Frontage Length Numeric Units | feet |
| Geocode Manual YN | Yes |
| Heating | Forced air |
| Internet Address Display YN | Yes |
| Internet Entire Listing Display YN | Yes |
| List AOR | Cornerstone |
| List Price | 824900 |
| Living Area | 3626 |
| Living Area Units | square feet |
| Lot Features | Sump Pump, Automatic Garage Door Opener |
| Lot Size Area | 0.19 |
| Lot Size Dimensions | 0.19 |
| Lot Size Units | acres |
| Original Entry Timestamp | 2026-10-09T19:08:55.61Z |
| Parking Features | Attached Garage |
| Parking Total | 4 |
| Photos Count | 48 |
| Postal Code | N4T1T5 |
| Property Attached YN | No |
| Property Sub Type | Single Family |
| Sewer | Municipal sewage system |
| Standard Status | Active |
| State Or Province | Ontario |
| Stories | 1 |
| Street Dir Prefix | North |
| Street Dir Suffix | North |
| Street Name | SPRINGBANK |
| Street Number | 796 |
| Street Suffix | Avenue |
| Structure Type | House |
| Subdivision Name | Woodstock - North |
| Tax Annual Amount | 7029 |
| Water Source | Municipal water |
| Year Built | 2002 |
| Zoning Description | R1 |
Listing courtesy of
Listing brokerage
Century 21 Heritage House Ltd.
515 Riverbend Drive., Unit 103, Kitchener, Ontario
Listing agent
Mellissa King
This REALTOR.ca listing content is owned and licensed by REALTOR® members of The Canadian Real Estate Association.