
- November 10, 2026
- No Comments

276 UPPER QUEEN STREET AVENUE
Thames Centre (Thorndale), Ontario N0M2P0
- 2 Beds
- 2 Baths
- Single Family
Listed by NEW ERA REAL ESTATE
 29 photos
Description
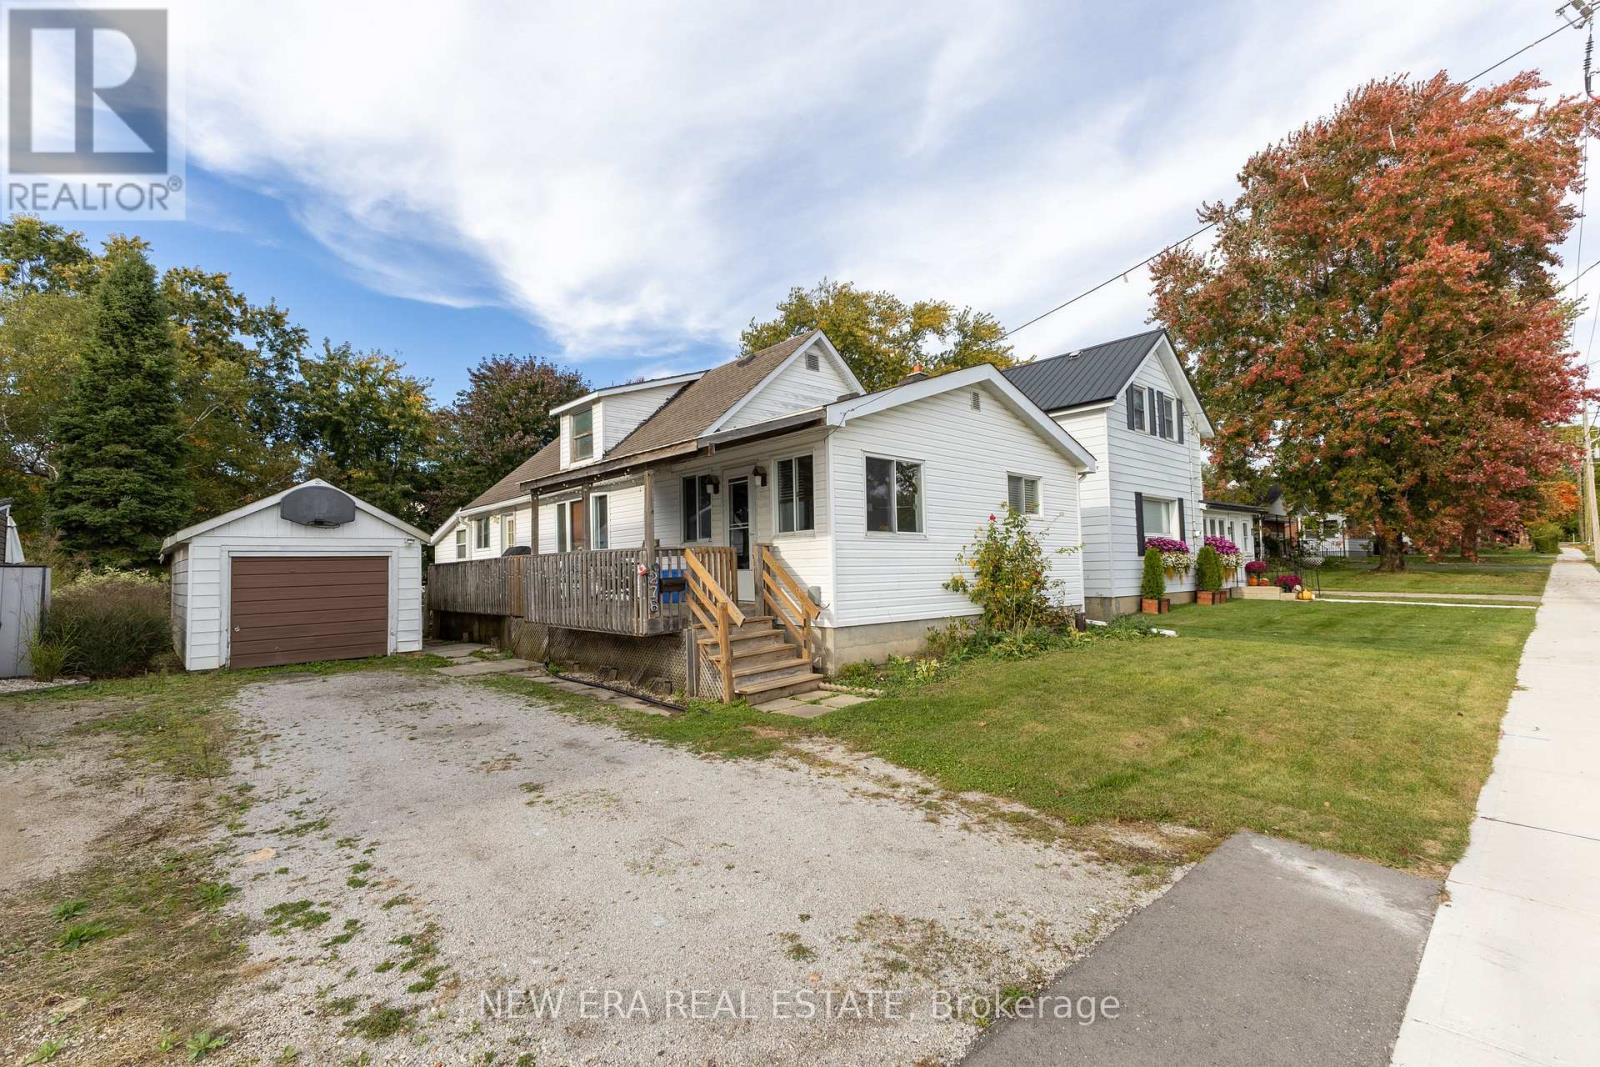
Welcome to this immaculate and cozy bungalow, beautifully situated on a quiet residential street directly across from the local Recreation Centre and park! This turn-key home has been extensively updated throughout, featuring modern hard-surface flooring with no carpets, lovely neutral tones, elegant crown moulding in the spacious livingroom, and stylish dark tongue-and-groove ceiling accents. Outdoors, the property includes a drilled well, an updated septic system, and a single detached garage equipped with hydro-ideal for a workshop or hobbyist. Municipal water hook-up is also available at the road for added convenience. Nothing to do here but move in and enjoy everything this sought-after Thorndale community has to offer! (id:37124)
Property details
| Price | $465,000 |
|---|---|
| Status | Active |
| Transaction | For sale |
| Property type | Single Family |
| Building type | House |
| Ownership | Freehold |
| Storeys | 1.5 |
| Bedrooms | 2 |
| Bathrooms | 2 |
| Lot size | 49.5 x 179.5 FT |
| Frontage | 49.6 |
| Basement | Unfinished, N/A |
| Heating | Forced air, Natural gas |
| Cooling | Central air conditioning |
| Exterior | Vinyl siding |
| Foundation | Concrete |
| Parking | Detached Garage, Garage |
| Parking spaces | 3 |
| Sewer | Sanitary sewer |
| Appliances | Washer, Refrigerator, Dishwasher, Stove, Dryer |
| Annual taxes | $2,276 (2026) |
| Listed on | Oct 9, 2026 |
| MLS® number | X13882686 |
Rooms
| Level | Room | Dimensions |
|---|---|---|
| Main level | Kitchen | 3.5 |
| Main level | Kitchen | 3.5 |
| Main level | Living room | 6.4 |
| Main level | Bedroom | 3.47 |
| Main level | Bedroom | 3.65 |
Location
All listing details (44)
| Appliances | Washer, Refrigerator, Dishwasher, Stove, Dryer |
|---|---|
| Basement | Unfinished, N/A |
| Bathrooms Total Integer | 2 |
| Bedrooms Above Grade | 2 |
| Bedrooms Total | 2 |
| City | Thames Centre (Thorndale) |
| City Region | Thorndale |
| Common Interest | Freehold |
| Cooling | Central air conditioning |
| Country | Canada |
| Directions | Cross Streets: Thorndale rd. ** Directions: Queen st and Lions lane. |
| Exterior Features | Vinyl siding |
| Fireplace YN | No |
| Foundation Details | Concrete |
| Frontage Length Numeric | 49.6 |
| Frontage Length Numeric Units | feet |
| Geocode Manual YN | No |
| Heating | Forced air, Natural gas |
| Internet Address Display YN | Yes |
| Internet Entire Listing Display YN | Yes |
| List AOR | Toronto |
| List Price | 465000 |
| Living Area Maximum | 1100 |
| Living Area Minimum | 700 |
| Living Area Units | square feet |
| Lot Features | Carpet Free |
| Lot Size Dimensions | 49.5 x 179.5 FT |
| Original Entry Timestamp | 2026-10-09T20:10:26.66Z |
| Parking Features | Detached Garage, Garage |
| Parking Total | 3 |
| Photos Count | 29 |
| Postal Code | N0M2P0 |
| Property Attached YN | No |
| Property Sub Type | Single Family |
| Sewer | Sanitary sewer |
| Standard Status | Active |
| State Or Province | Ontario |
| Stories | 1.5 |
| Street Name | Upper Queen Street |
| Street Number | 276 |
| Street Suffix | Avenue |
| Structure Type | House |
| Tax Annual Amount | 2276 |
| Tax Year | 2026 |
Listing courtesy of
Listing brokerage
NEW ERA REAL ESTATE
171 LAKESHORE RD E #14, MISSISSAUGA, Ontario
Listing agent
Hyeonseok Kim
This REALTOR.ca listing content is owned and licensed by REALTOR® members of The Canadian Real Estate Association.