
- November 10, 2026
- No Comments

1072 QUINTON Road
London, Ontario N6H4R1
- 5 Beds
- 2 Baths
- 2369 sqft
- Single Family
Listed by Keller Williams Edge Realty
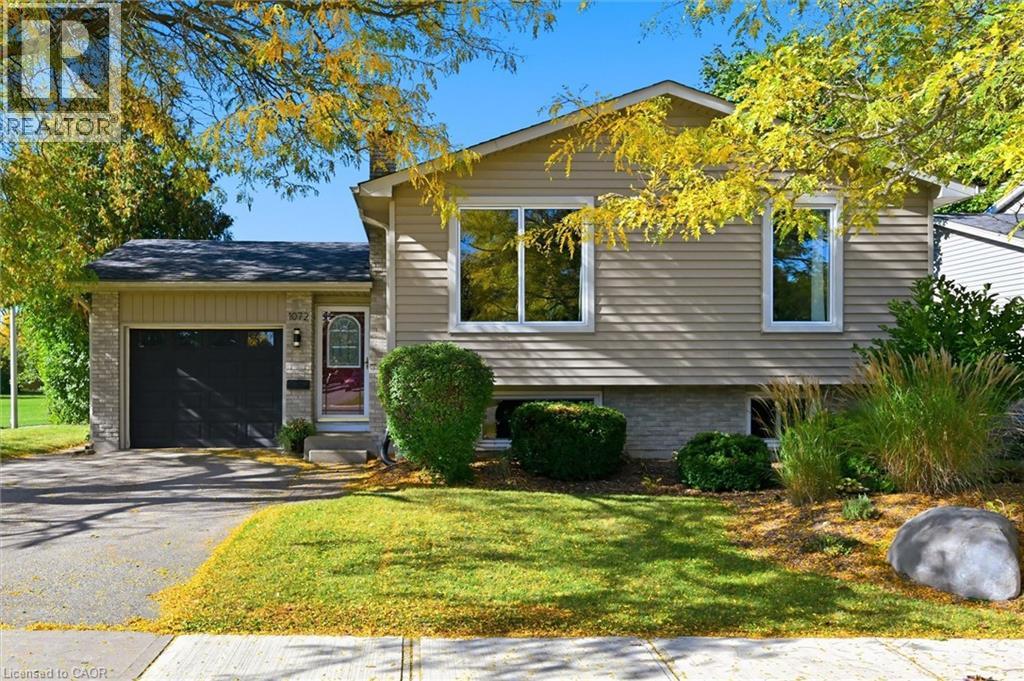 51 photos
Description
Updated raised bungalow, ideally situated at the back of a quiet crescent! With 5 bedrooms and 2 full bathrooms, this home offers a bright, open-concept living space and a beautifully renovated kitchen (2021) with a seated island with a quartz countertop and pendant lighting. The carpet-free main floor, trendy dining-area light fixture, and fresh paint throughout add to the home’s appeal. Three main-level bedrooms and an updated 5-piece bathroom with a double sink vanity. The lower level offers additional living space with a cozy family room featuring a brick-surround gas fireplace, two additional bedrooms with newer carpet (2026), a three-piece bathroom, and a functional laundry room with lots of storage cabinets and folding counter. The utility room offers a handy workbench and upper cabinets for storage. Step outside to your fully fenced private backyard retreat, complete with a deck overlooking the in-ground pool, a powered bar area (2020), and privacy hedges. An attached garage with convenient backyard access and inside entry adds to everyday practicality. Notable updates include the roof (2018), driveway (2018), pool liner (2019), and windows (approx 2015). Conveniently located close to multiple schools, a neighbourhood park with splash pad, community outdoor pool, arena, and hiking trails. This home offers a wonderful blend of comfortable living, outdoor enjoyment, and neighbourhood amenities. (id:37124)
Property details
| Price | $699,900 |
|---|---|
| Status | Active |
| Transaction | For sale |
| Property type | Single Family |
| Building type | House |
| Ownership | Freehold |
| Storeys | 1 |
| Bedrooms | 5 |
| Bathrooms | 2 |
| Living area | 2369 square feet |
| Year built | 1978 |
| Frontage | 55 |
| Zoning | R1-7 |
| Basement | Finished, Full |
| Heating | Forced air |
| Cooling | Central air conditioning |
| Fireplace | 1 |
| Exterior | Brick, Vinyl siding |
| Foundation | Poured Concrete |
| Parking | Attached Garage |
| Parking spaces | 3 |
| Pool | Inground pool |
| Water | Municipal water |
| Sewer | Municipal sewage system |
| Appliances | Washer, Refrigerator, Dishwasher, Stove, Dryer, Hood Fan, Window Coverings, Garage door opener |
| Annual taxes | $5,268 |
| Neighbourhood | North P |
| Listed on | Oct 9, 2026 |
| MLS® number | 40870213 |
Rooms
| Level | Room | Dimensions |
|---|---|---|
| Lower level | Cold room | 5'0'' x 17'3'' |
| Main level | 5pc Bathroom | 5'0'' x 9'1'' |
| Lower level | Utility room | 14'1'' x 16'10'' |
| Lower level | Laundry room | 8'4'' x 8'4'' |
| Lower level | 3pc Bathroom | 4'5'' x 8'5'' |
| Lower level | Bedroom | 9'0'' x 11'5'' |
| Lower level | Bedroom | 10'6'' x 11'2'' |
| Lower level | Family room | 11'1'' x 22'11'' |
| Main level | Bedroom | 9'3'' x 10'1'' |
| Main level | Bedroom | 11'1'' x 13'6'' |
| Main level | Primary Bedroom | 10'8'' x 14'6'' |
| Main level | Dining room | 9'5'' x 11'4'' |
| Main level | Kitchen | 11'4'' x 12'6'' |
| Main level | Living room | 13'2'' x 14'4'' |
| Main level | Foyer | 6'0'' x 18'7'' |
Location
All listing details (59)
| Above Grade Finished Area | 1306 |
|---|---|
| Above Grade Finished Area Source | Plans |
| Above Grade Finished Area Units | square feet |
| Appliances | Washer, Refrigerator, Dishwasher, Stove, Dryer, Hood Fan, Window Coverings, Garage door opener |
| Architectural Style | Raised bungalow |
| Basement | Finished, Full |
| Bathrooms Total Integer | 2 |
| Bedrooms Above Grade | 3 |
| Bedrooms Below Grade | 2 |
| Bedrooms Total | 5 |
| Below Grade Finished Area | 1063 |
| Below Grade Finished Area Source | Other |
| Below Grade Finished Area Units | square feet |
| City | London |
| Co List Agent Key2 | 1498969 |
| Co List Agent National Association Id2 | 1134642 |
| Co List Office Key2 | 283457 |
| Co List Office National Association Id2 | 1330157 |
| Common Interest | Freehold |
| Cooling | Central air conditioning |
| Country | Canada |
| Directions | Oxford St W - Freele St turns into Deer Park Cir - Quinton Rd |
| Exterior Features | Brick, Vinyl siding |
| Fencing | Fence |
| Fireplace YN | Yes |
| Fireplaces Total | 1 |
| Foundation Details | Poured Concrete |
| Frontage Length Numeric | 55 |
| Frontage Length Numeric Units | feet |
| Geocode Manual YN | Yes |
| Heating | Forced air |
| Internet Address Display YN | Yes |
| Internet Entire Listing Display YN | Yes |
| List AOR | Cornerstone |
| List Price | 699900 |
| Living Area | 2369 |
| Living Area Units | square feet |
| Lot Features | Paved driveway, Automatic Garage Door Opener |
| Original Entry Timestamp | 2026-10-09T20:38:49.84Z |
| Parking Features | Attached Garage |
| Parking Total | 3 |
| Photos Count | 50 |
| Pool Features | Inground pool |
| Postal Code | N6H4R1 |
| Property Attached YN | No |
| Property Sub Type | Single Family |
| Sewer | Municipal sewage system |
| Standard Status | Active |
| State Or Province | Ontario |
| Stories | 1 |
| Street Name | QUINTON |
| Street Number | 1072 |
| Street Suffix | Road |
| Structure Type | House |
| Subdivision Name | North P |
| Tax Annual Amount | 5267.69 |
| Water Source | Municipal water |
| Year Built | 1978 |
| Zoning Description | R1-7 |
Listing courtesy of
Listing brokerage
Keller Williams Edge Realty
3185 Harvester Rd., Unit #1A, BURLINGTON, Ontario
Listing agent
Ian McSporran
This REALTOR.ca listing content is owned and licensed by REALTOR® members of The Canadian Real Estate Association.